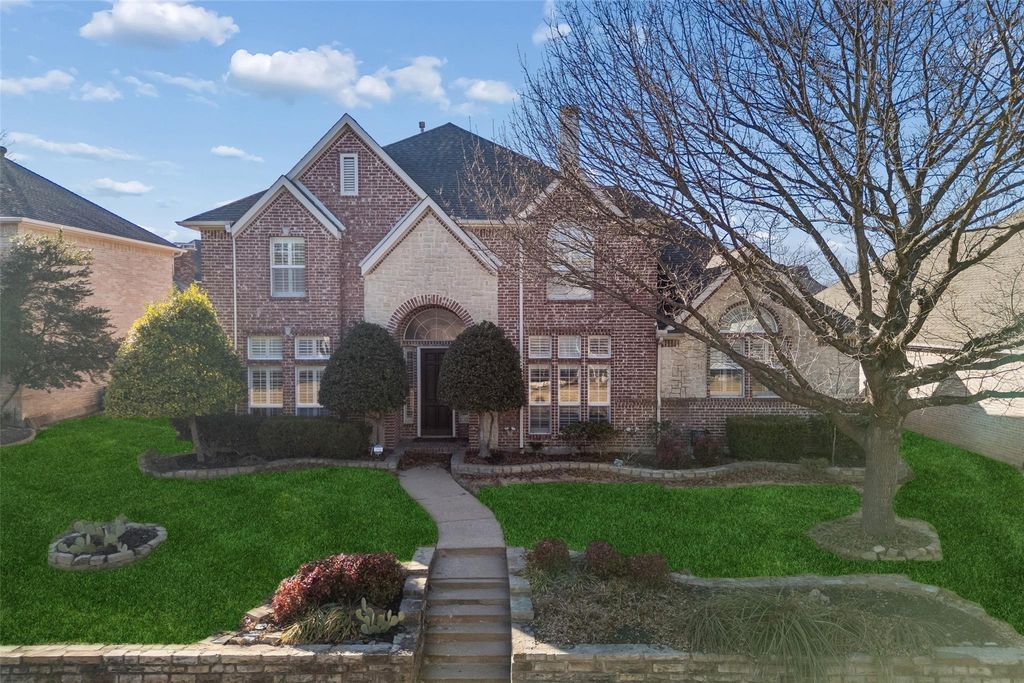
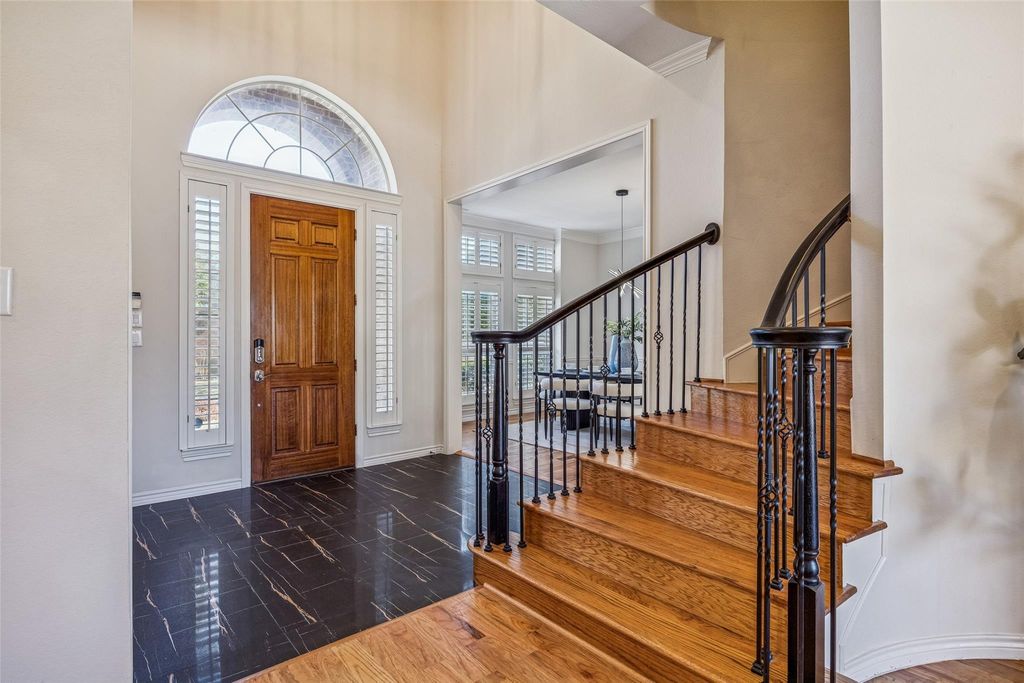
[[800]]3703 Trailwood Dr is listed for sale at 805,000. The Residential - Single Family property has 5 bedrooms, 4 Full Bathrooms, 1 Half Bathroom, 4050 square feet, and was built in 1998. The lot size is 8712 Square feet.[[500]]Extensively renovated 5-bedroom residence in Richardson (75082) zoned to Plano ISD, offering 4,050 square feet of thoughtfully updated living space. Blending classic architecture with modern finishes, this move-in ready home features fresh interior paint, updated flooring, and a fully renovated kitchen and bathrooms designed for todays lifestyle. The well-designed floorplan offers both the primary suite and a private guest suite with full bath on the main level ideal for multigenerational living, long-term guests, or a dedicated home office. The renovated kitchen anchors the home with contemporary finishes and opens seamlessly to spacious living and dining areas filled with natural light.Upstairs, generously sized secondary bedrooms, a media room and additional baths provide flexible space for growing households or work-from-home needs. The pool-sized backyard offers ample room to create a custom outdoor retreat.Situated in an established neighborhood known for mature trees and larger lot sizes, this home combines the scale and craftsmanship of its era with the updates and functionality buyers expect today. Convenient access to US-75, PGBT, shopping, dining, and major employment corridors.Zoned to Plano ISD.
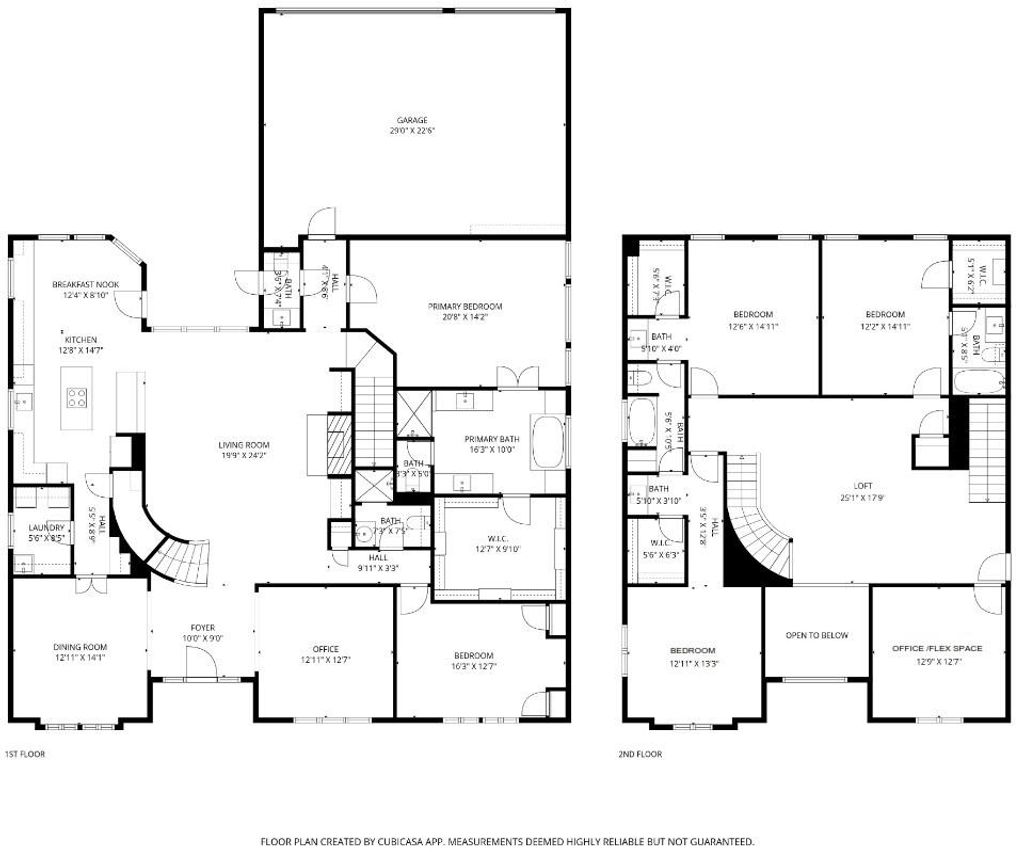
Extensively renovated 5-bedroom residence in Richardson (75082) zoned to Plano ISD, offering 4,050 square feet of thoughtfully updated living space. Blending classic architecture with modern finishes, this move-in ready home features fresh interior paint, updated flooring, and a fully renovated kitchen and bathrooms designed for today’s lifestyle. The well-designed floorplan offers both the primary suite and a private guest suite with full bath on the main level — ideal for multigenerational living, long-term guests, or a dedicated home office. The renovated kitchen anchors the home with contemporary finishes and opens seamlessly to spacious living and dining areas filled with natural light.
Upstairs, generously sized secondary bedrooms, a media room and additional baths provide flexible space for growing households or work-from-home needs. The pool-sized backyard offers ample room to create a custom outdoor retreat.
Situated in an established neighborhood known for mature trees and larger lot sizes, this home combines the scale and craftsmanship of its era with the updates and functionality buyers expect today. Convenient access to US-75, PGBT, shopping, dining, and major employment corridors.
Zoned to Plano ISD.
Dishwasher, Disposal, Electric Cooktop, Electric Oven, Gas Water Heater, Microwave, Vented Exhaust Fan, Water Filter
Security System
Smoke Detector(s)
Interior
Cable TV Available, Decorative Lighting, Eat-in Kitchen, Granite Counters, High Speed Internet Available, Kitchen Island, Loft, Multiple Staircases, Open Floorplan, Other, Pantry, Walk-In Closet(s)
Disclaimer: Lot configuration and dimensions are estimates, not based on personal knowledge and come from a third party (Digital Map Products); therefore, you should not rely on the estimates and perform independent confirmation as to their accuracy
View neighborhood information
Ready to Sell your Home?
Request a complimentary home selling analysis featuring recently sold properties, market trends, home valuations and a personalized market update.
School information is computer generated and may not be accurate or current. Buyer must independently verify and confirm enrollment. Please contact the school district to determine the schools to which this property is zoned.










 Just listed
 Currency converter








 Share
Share


 Erase note
 You currently have no custom folders