[[800]]1612 Hawthorne Dr is listed for sale at 360,000. The Residential - Single Family property has 3 bedrooms, 2 Full Bathrooms, 1960 square feet, and was built in 1974. The lot size is 3833.28 Square feet.[[500]]This 1,960 square foot contemporary home in Arlingtons Randol Mill Park Garden Homes community offers 3 bedrooms, 2 baths, a two-car garage, and a versatile floor plan. A brick privacy wall, wrought iron gate, and paver stepping-stone walkway lead to a CHARMING COVERED FRONT PORCH. A covered second-floor balcony overlooks the front yard with dedicated access from each upstairs bedrooms and was EXPANDED IN JUNE 2026 with a new railing for even more outdoor space.Inside, VAULTED CEILINGS and an open floor plan create a dramatic entry. Kitchen features white shaker cabinetry, quartz countertops, gray subway tile backsplash, and a farm sink, opening to a large dining area. AquaGard performance flooring offers durable, low-maintenance style throughout. Every closet, including the utility and pantry closets, was outfitted by INSPIRED CLOSETS. The DOWNSTAIRS PRIMARY SUITE has an ensuite bath with dual vanity and granite countertops. You have direct sliding glass door access to the backyard patio. Upstairs, youll find a versatile loft space and two oversized secondary bedrooms. The stairs and upstairs carpet were replaced with LVP FLOORING in March 2025, along with all new handrails and balusters. Upstairs bathroom was fully REMODELED IN MARCH 2025 with new tub, tile surround, vanity, tile flooring, and fresh paint.MAJOR SYSTEM UPDATES: two new HVAC units and a built-in REME HALO LED air purifier plus a full attic clean-out, sanitization, and new insulation was completed in 2024. New water heater installed 10-202
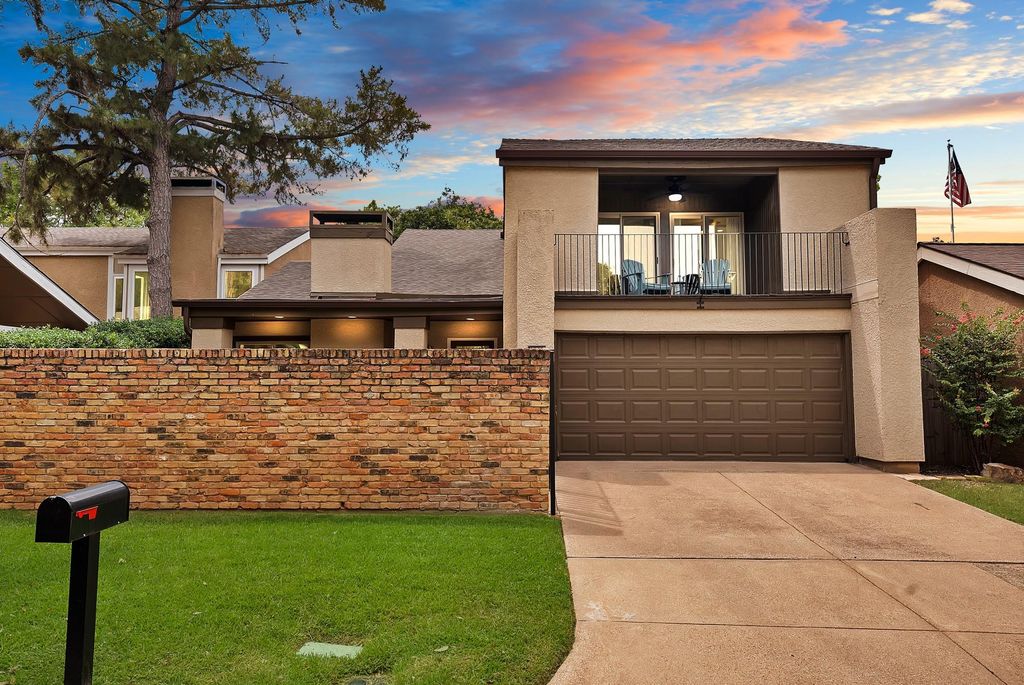
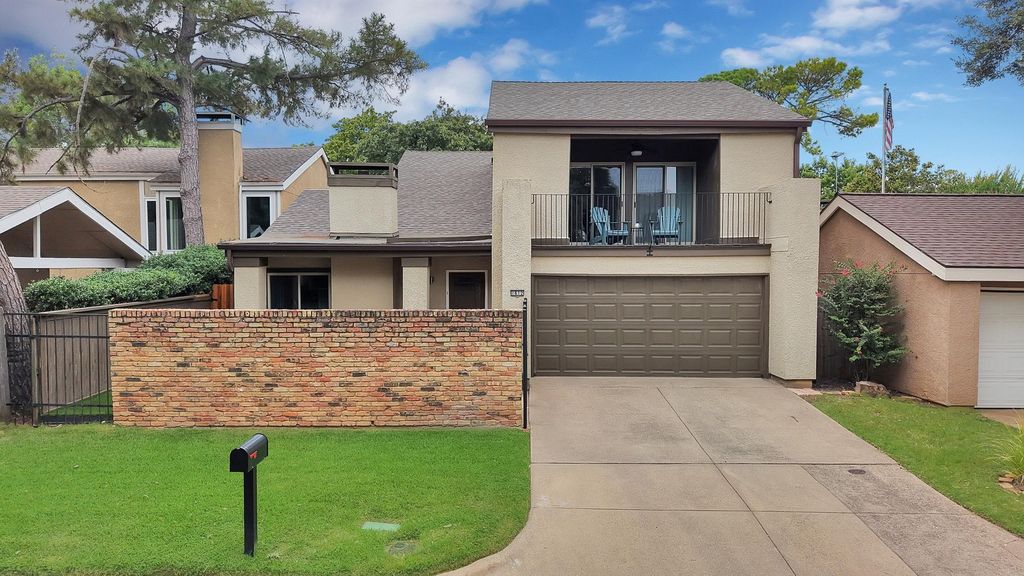
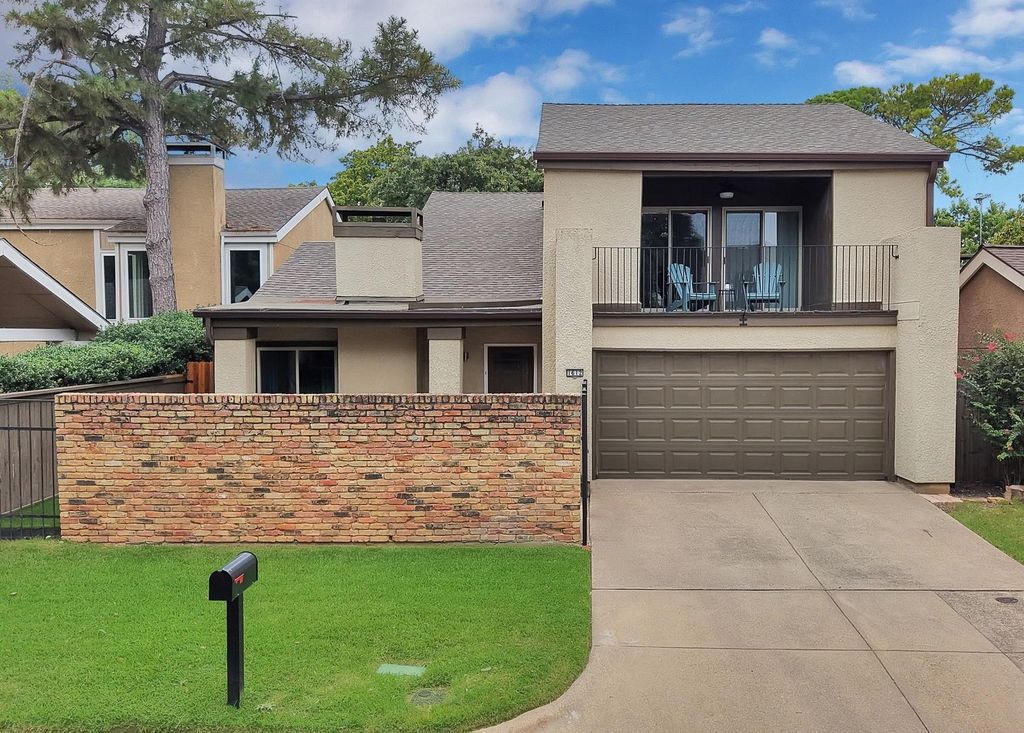
This 1,960 square foot contemporary home in Arlington's Randol Mill Park Garden Homes community offers 3 bedrooms, 2 baths, a two-car garage, and a versatile floor plan. A brick privacy wall, wrought iron gate, and paver stepping-stone walkway lead to a CHARMING COVERED FRONT PORCH. A covered second-floor balcony overlooks the front yard with dedicated access from each upstairs bedrooms and was EXPANDED IN JUNE 2026 with a new railing for even more outdoor space.
Inside, VAULTED CEILINGS and an open floor plan create a dramatic entry. Kitchen features white shaker cabinetry, quartz countertops, gray subway tile backsplash, and a farm sink, opening to a large dining area. AquaGard performance flooring offers durable, low-maintenance style throughout. Every closet, including the utility and pantry closets, was outfitted by INSPIRED CLOSETS.
The DOWNSTAIRS PRIMARY SUITE has an ensuite bath with dual vanity and granite countertops. You have direct sliding glass door access to the backyard patio.
Upstairs, you'll find a versatile loft space and two oversized secondary bedrooms. The stairs and upstairs carpet were replaced with LVP FLOORING in March 2025, along with all new handrails and balusters. Upstairs bathroom was fully REMODELED IN MARCH 2025 with new tub, tile surround, vanity, tile flooring, and fresh paint.
MAJOR SYSTEM UPDATES: two new HVAC units and a built-in REME HALO LED air purifier plus a full attic clean-out, sanitization, and new insulation was completed in 2024. New water heater installed 10-2024.
OUTDOOR LIVING SANCTUARY: the backyard anchored by a NEW CEDAR POST PATIO COVER installed March 2025, strung with bistro lights and outfitted with wicker seating. PET-FRIENDLY artificial grass was installed in the courtyard and backyard with a stone walkway in DEC 2024. Fully fenced for privacy. The garage has a custom organization wall and cabinets by INSPIRED CLOSETS. THE HOA INCLUDES FRONT YARD MAINTENANCE, A COMMUNITY CENTER AND COMMUNITY POOL.
Disclaimer: Lot configuration and dimensions are estimates, not based on personal knowledge and come from a third party (Digital Map Products); therefore, you should not rely on the estimates and perform independent confirmation as to their accuracy
View neighborhood information
Ready to Sell your Home?
Request a complimentary home selling analysis featuring recently sold properties, market trends, home valuations and a personalized market update.
School information is computer generated and may not be accurate or current. Buyer must independently verify and confirm enrollment. Please contact the school district to determine the schools to which this property is zoned.










 Just listed
 Currency converter








 Share
Share


 Erase note
 You currently have no custom folders