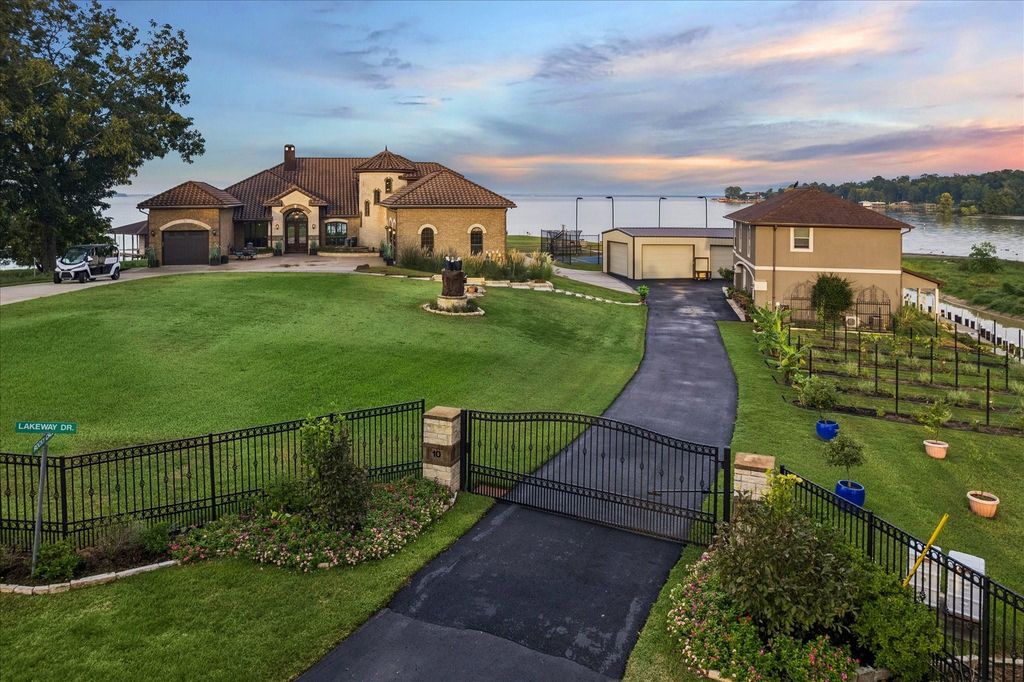
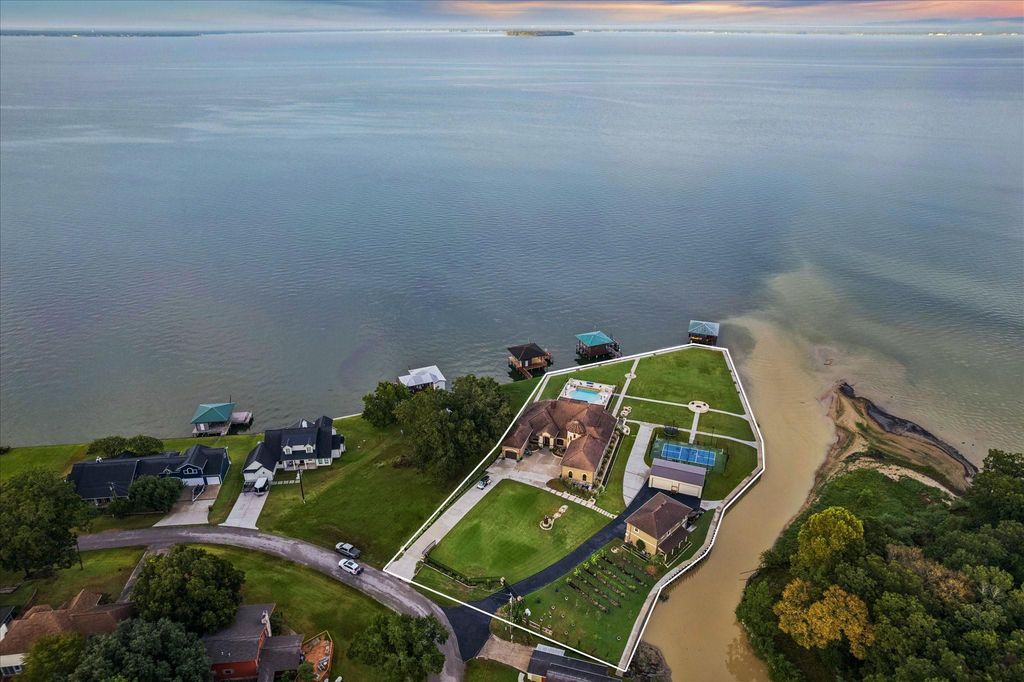
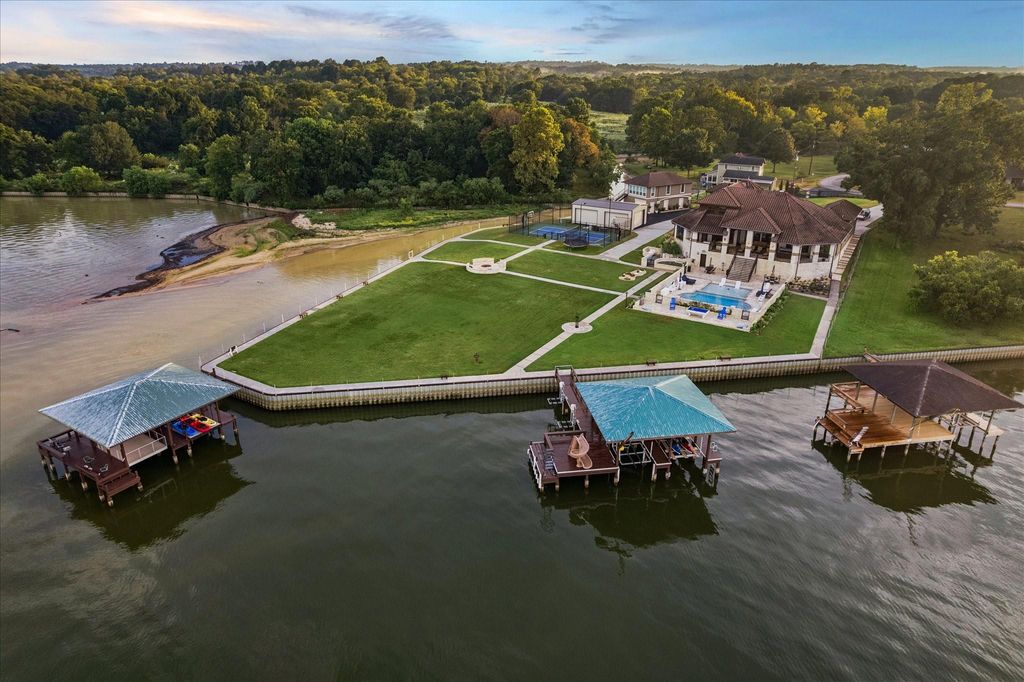
[[800]]18 Lakeway Dr is listed for sale at 3,000,000. The Single-Family property has 4 bedrooms, 4 Full Bathrooms, 1 Half Bathroom, 4423 square feet, and was built in 2011. The lot size is 90844 Square feet.[[500]]Exceptional lakefront property offering an incredible combination of space, recreation resort-style amenities. Enjoy a gorgeous pool, expansive covered patio w/outdoor kitchen hot tub, firepit, sports court 2 boathouses equipped w/4 boat lifts 2 jet ski lifts. A separate building offers 3 private 1 bed, 1 bath guest accommodations, including one w/a kitchen living room. Ample storage workspace w/attached garages featuring private workshop areas a trailer lift, plus a standalone 25x40 metal building w/6 roll-up doors. The sprawling main home offers an open-concept layout anchored by an impressive family room, along w/a gourmet kitchen, home theatre, home office, extensive built-ins, surround sound, whole-home generator 4 bedrooms (3 down) including the spacious primary retreat w/a private bonus room with a sauna, currently utilized as a gym. A truly remarkable property with unmatched amenities to enjoy lakefront living at its finest.
Exceptional lakefront property offering an incredible combination of space, recreation & resort-style amenities. Enjoy a gorgeous pool, expansive covered patio w/outdoor kitchen & hot tub, firepit, sports court & 2 boathouses equipped w/4 boat lifts & 2 jet ski lifts. A separate building offers 3 private 1 bed, 1 bath guest accommodations, including one w/a kitchen & living room. Ample storage & workspace w/attached garages featuring private workshop areas & a trailer lift, plus a standalone 25'x40' metal building w/6 roll-up doors. The sprawling main home offers an open-concept layout anchored by an impressive family room, along w/a gourmet kitchen, home theatre, home office, extensive built-ins, surround sound, whole-home generator & 4 bedrooms (3 down) including the spacious primary retreat w/a private bonus room with a sauna, currently utilized as a gym. A truly remarkable property with unmatched amenities to enjoy lakefront living at its finest.
MLS#
40701736
List Price
$3,000,000 ($678/Sqft.)
Listing Status
For Sale
Address
18 Lakeway Dr
City
Coldspring
State
TX
Zip Code
77331
County
San Jacinto County
Subdivision
Coldspring Terrace
Legal Description
COLDSPRING TERRACE #1, LOT PT OF RESERVE B, ACRES 2.0855
Full Secondary Bathroom Down, Primary Bath: Double Sinks, Primary Bath: Separate Shower, Primary Bath: Soaking Tub
Bedroom Description
1 Bedroom Up,En-Suite Bath,Primary Bed - 1st Floor,Walk-In Closet
Kitchen Description
Breakfast Bar,Butler Pantry,Island w/o Cooktop,Kitchen open to Family Room,Pot Filler,Pots/Pans Drawers,Second Sink,Under Cabinet Lighting,Walk-in Pantry
Room Description
Breakfast Room, Family Room, Formal Dining, Home Office/Study, Media, Quarters/Guest House
Cooling
Central Electric
Heating
Central Gas
Dishwasher
Yes
Disposal
Yes
Microwave
Yes
Oven
Double Oven, Electric Oven
Interior
Alarm System - Owned, Crown Molding, Fire/Smoke Alarm, High Ceiling, Wet Bar, Wine/Beverage Fridge, Wired for Sound
Disclaimer: Lot configuration and dimensions are estimates, not based on personal knowledge and come from a third party (Digital Map Products); therefore, you should not rely on the estimates and perform independent confirmation as to their accuracy
View neighborhood information
Ready to Sell your Home?
Request a complimentary home selling analysis featuring recently sold properties, market trends, home valuations and a personalized market update.
School information is computer generated and may not be accurate or current. Buyer must independently verify and confirm enrollment. Please contact the school district to determine the schools to which this property is zoned.










 Just listed
 Currency converter








 Share
Share


 Erase note
 You currently have no custom folders