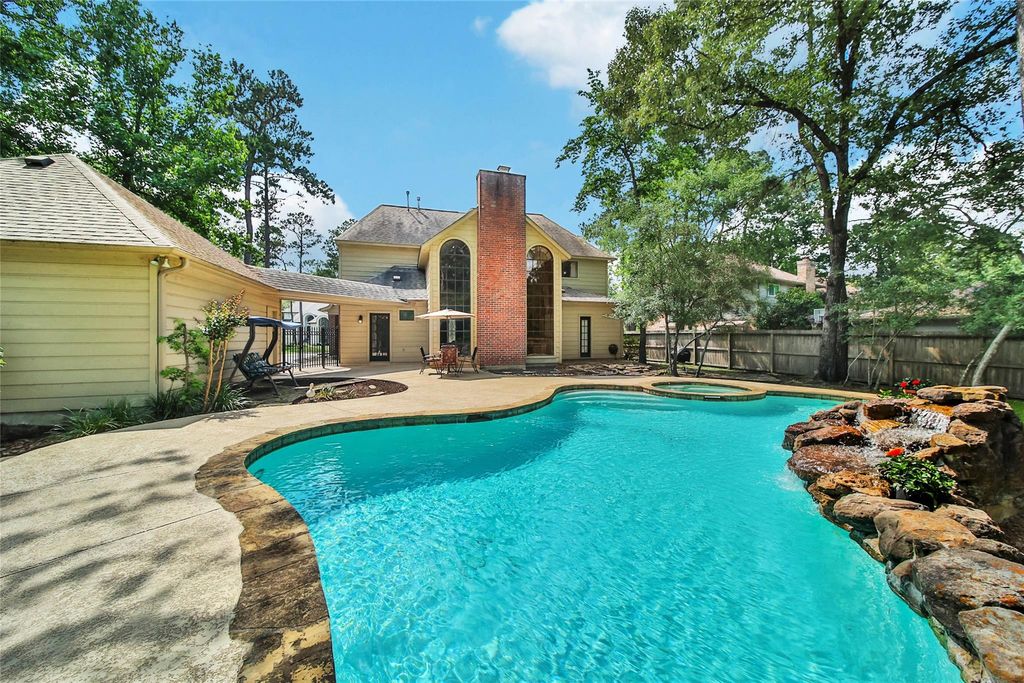
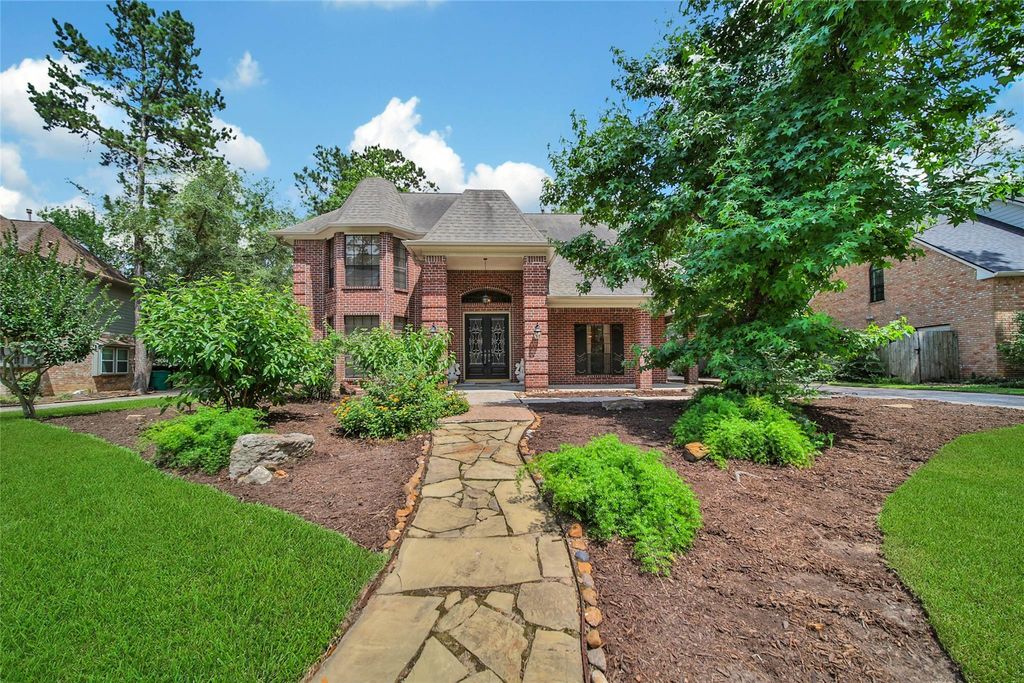
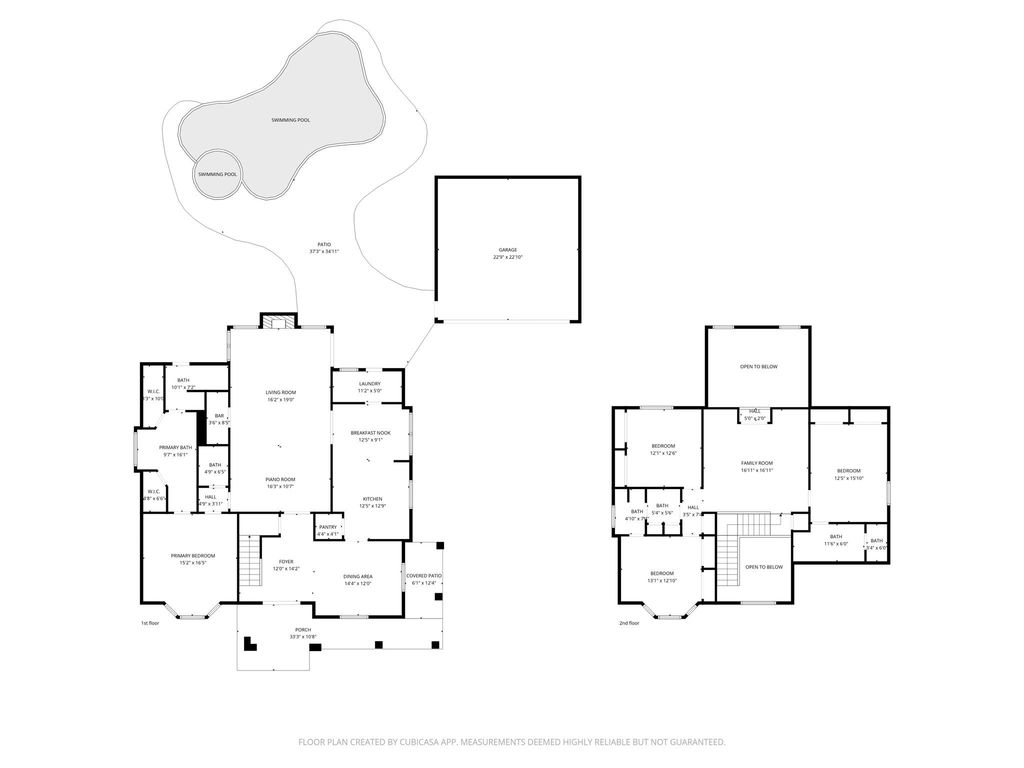
[[800]]25 Cascade Springs Pl is listed for sale at 700,000. The Single-Family property has 4 bedrooms, 3 Full Bathrooms, 1 Half Bathroom, 3117 square feet, and was built in 1983. The lot size is 15259 Square feet.[[500]]CUSTOM BUILT HOME on a Large .35 ACRE (per MCAD) GREENBELT LOT with Sparkling POOL SPA! Located on a Low-Traffic Cul-de-Sac Street! Wrap-Around Front Porch! Impressive Foyer with High Ceiling Double 8-Foot Doors! Elegant Dining Room with Hardwood Flooring + Dentil Millwork! Island Kitchen Features Granite Counters, Freshly Painted Island, Recent JennAir Cooktop KitchenAid Dishwasher, Double Ovens, Walk-In Pantry! Freshly-Painted, Light Bright Two-Story Family Room with Vaulted Ceiling, Gas Log Fireplace, Built-Ins, Dry Bar, Pool Views! Privately Located First Floor Master Suite with Bay Window, Enlarged Shower, Jetted Tub, Two Closets! Spacious Gameroom with Built-Ins Juliet Balcony! Oversized Secondary Bedrooms - One with Private En-Suite Bath! Utility Room with Built-In Bench! Amazing Oversized Backyard with Gorgeous POOL + Spa with Waterfall Green Space Galore! No Neighbors Directly Behind! Recent Paint, Water Heaters, Pool Pump, HVAC Units! Low Tax Rate!
CUSTOM BUILT HOME on a Large .35 ACRE (per MCAD) GREENBELT LOT with Sparkling POOL & SPA! Located on a Low-Traffic Cul-de-Sac Street! Wrap-Around Front Porch! Impressive Foyer with High Ceiling & Double 8-Foot Doors! Elegant Dining Room with Hardwood Flooring + Dentil Millwork! Island Kitchen Features Granite Counters, Freshly Painted Island, Recent JennAir Cooktop & KitchenAid Dishwasher, Double Ovens, & Walk-In Pantry! Freshly-Painted, Light & Bright Two-Story Family Room with Vaulted Ceiling, Gas Log Fireplace, Built-Ins, Dry Bar, & Pool Views! Privately Located First Floor Master Suite with Bay Window, Enlarged Shower, Jetted Tub, & Two Closets! Spacious Gameroom with Built-Ins & Juliet Balcony! Oversized Secondary Bedrooms - One with Private En-Suite Bath! Utility Room with Built-In Bench! Amazing Oversized Backyard with Gorgeous POOL + Spa with Waterfall & Green Space Galore! No Neighbors Directly Behind! Recent Paint, Water Heaters, Pool Pump, & HVAC Units! Low Tax Rate!
Disclaimer: Lot configuration and dimensions are estimates, not based on personal knowledge and come from a third party (Digital Map Products); therefore, you should not rely on the estimates and perform independent confirmation as to their accuracy
View neighborhood information
Ready to Sell your Home?
Request a complimentary home selling analysis featuring recently sold properties, market trends, home valuations and a personalized market update.
School information is computer generated and may not be accurate or current. Buyer must independently verify and confirm enrollment. Please contact the school district to determine the schools to which this property is zoned.










 Just listed
 Currency converter








 Share
Share


 Erase note
 You currently have no custom folders