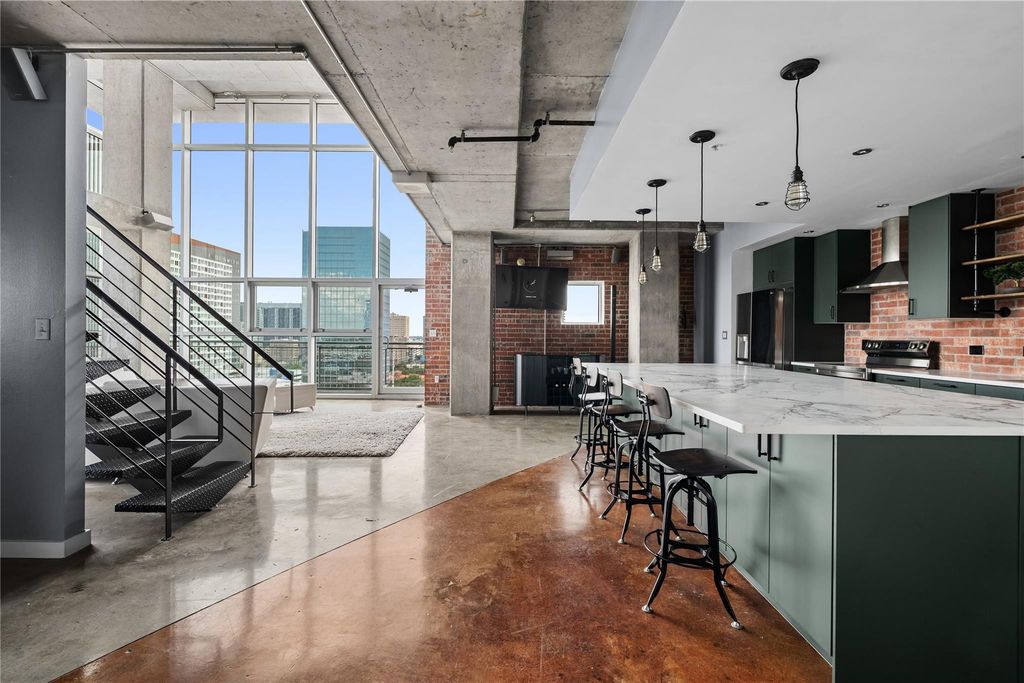
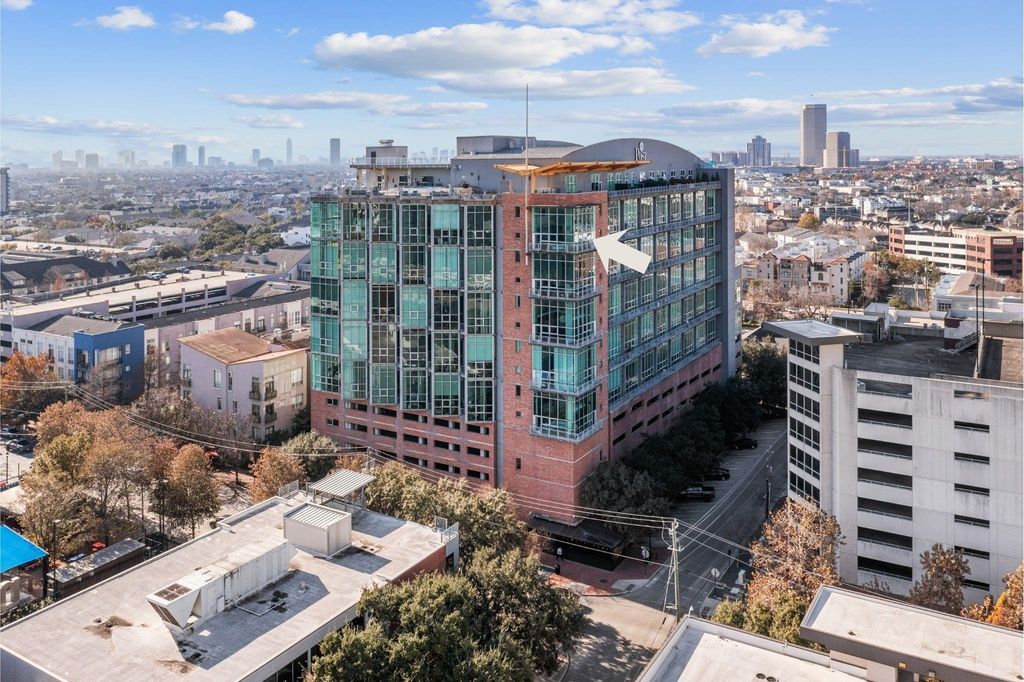
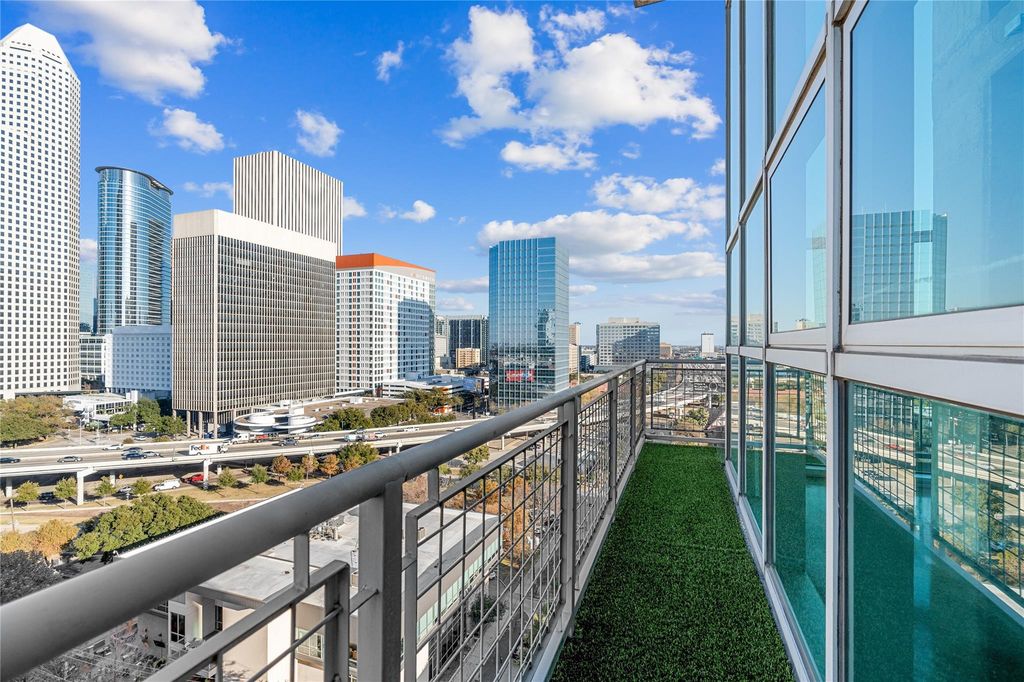
[[800]]2000 Bagby St St unit13430 is listed for sale at 749,000. The Mid/Hi-Rise Condo property has 2 bedrooms, 2 Full Bathrooms, 1 Half Bathroom, 2573 square feet, and was built in 2004.[[500]]NEW KITCHEN RENOVATION 2026 rare penthouse feel with corner wrap-around balcony without the penthouse price tag, located in the vibrant heart of Midtown, with Midtowns hottest attractions and amenities at your doorstep. This loft is perched on a coveted top corner below the rooftop infinity pool, both convenience and status. Two-story, floor-to-ceiling glass windows highlight mesmerizing downtown corner views from dual perspectives and an expansive wrap-around balcony. Inside, the first floor captivates with its industrial-chic aesthetic, featuring stained concrete floors. Soaring ceilings, open floor plan, fresh kitchen renovation 11/26 ,oversized quartz island, new cabinetry, and floating shelves. The dining area flows seamlessly into a grand living room. Upstairs, the primary bedroom offers a sanctuary of spacious luxury, including a recently remodeled ensuite with an oversized shower, dual sinks, and a generous walk-in closet, plus a secondary room with a secret office.
NEW KITCHEN RENOVATION 2026 & rare penthouse feel with corner wrap-around balcony without the penthouse price tag, located in the vibrant heart of Midtown, with Midtown's hottest attractions and amenities at your doorstep. This loft is perched on a coveted top corner below the rooftop infinity pool, both convenience and status. Two-story, floor-to-ceiling glass windows highlight mesmerizing downtown corner views from dual perspectives and an expansive wrap-around balcony. Inside, the first floor captivates with its industrial-chic aesthetic, featuring stained concrete floors. Soaring ceilings, open floor plan, fresh kitchen renovation 11/26 ,oversized quartz island, new cabinetry, and floating shelves. The dining area flows seamlessly into a grand living room. Upstairs, the primary bedroom offers a sanctuary of spacious luxury, including a recently remodeled ensuite with an oversized shower, dual sinks, and a generous walk-in closet, plus a secondary room with a secret office.
Disclaimer: Lot configuration and dimensions are estimates, not based on personal knowledge and come from a third party (Digital Map Products); therefore, you should not rely on the estimates and perform independent confirmation as to their accuracy
View neighborhood information
Ready to Sell your Home?
Request a complimentary home selling analysis featuring recently sold properties, market trends, home valuations and a personalized market update.
School information is computer generated and may not be accurate or current. Buyer must independently verify and confirm enrollment. Please contact the school district to determine the schools to which this property is zoned.










 Just listed
 Currency converter








 Share
Share


 Erase note
 You currently have no custom folders