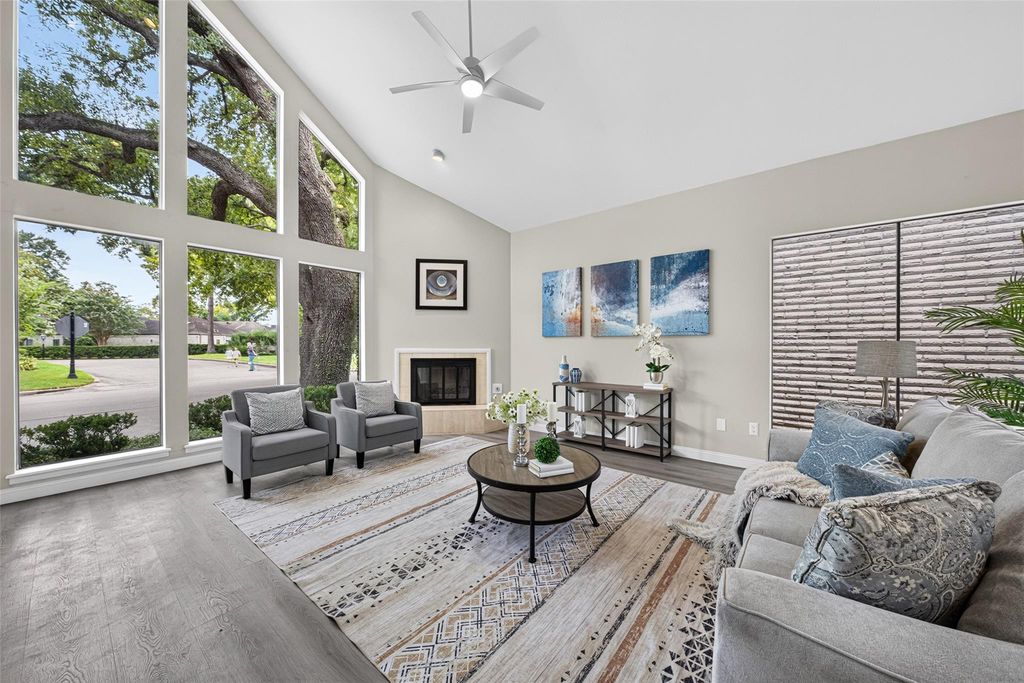
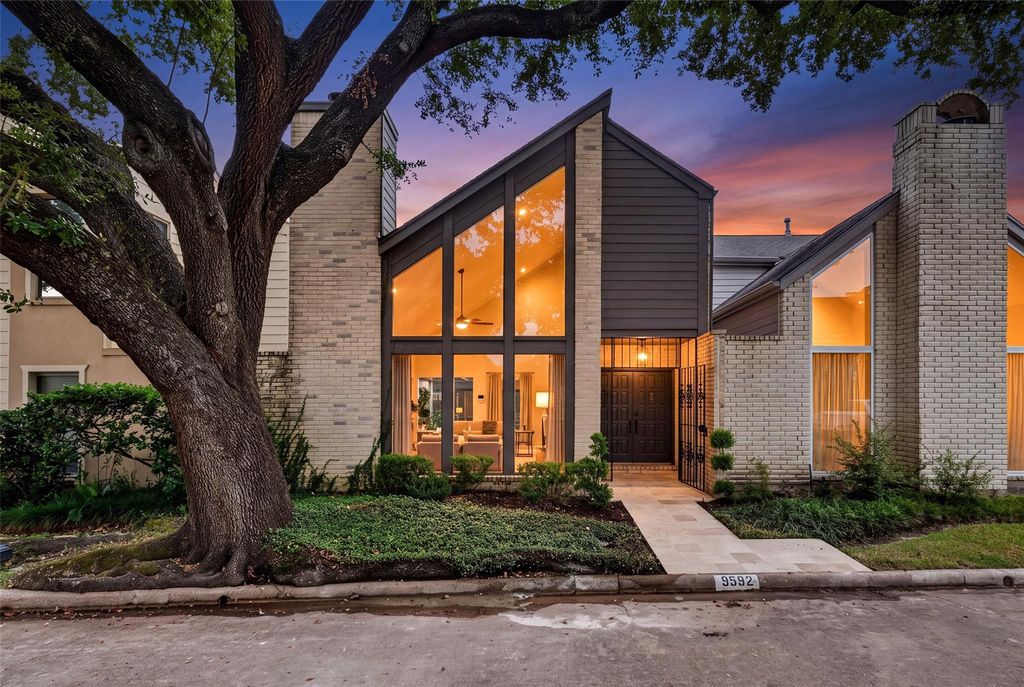
[[800]]9592 Doliver Dr is listed for sale at 499,000. The Single-Family property has 3 bedrooms, 2 Full Bathrooms, 1 Half Bathroom, 2123 square feet, and was built in 1978. The lot size is 2697 Square feet.[[500]]Beautifully and extensively remodeled, this move-in-ready home in desirable Woodlake Forest offers modern style, comfort, and abundant natural light. The stunning living room features soaring ceilings and a dramatic wall of six oversized floor-to-ceiling windows, creating a bright and impressive space. Major upgrades include a NEW 2026 ROOF, NEW luxury vinyl plank flooring, fresh interior paint, and beautifully remodeled bathrooms with NEW vanities, showers, and modern finishes. The renovated kitchen features NEW cabinetry, quartz countertops, backsplash, and stainless steel appliances. HVAC replaced in 2023. Updated doors and a refreshed front entry add to the homes appeal. Enjoy the community pool and tennis courts. Prime West Houston location minutes from CityCentre, Town Country Village, Memorial City Mall, shopping and dining, with easy access to Beltway 8 and I-10. Extensively renovated and truly move-in ready. A MUST SEE!
Beautifully and extensively remodeled, this move-in-ready home in desirable Woodlake Forest offers modern style, comfort, and abundant natural light. The stunning living room features soaring ceilings and a dramatic wall of six oversized floor-to-ceiling windows, creating a bright and impressive space. Major upgrades include a NEW 2026 ROOF, NEW luxury vinyl plank flooring, fresh interior paint, and beautifully remodeled bathrooms with NEW vanities, showers, and modern finishes. The renovated kitchen features NEW cabinetry, quartz countertops, backsplash, and stainless steel appliances. HVAC replaced in 2023. Updated doors and a refreshed front entry add to the home’s appeal. Enjoy the community pool and tennis courts. Prime West Houston location minutes from CityCentre, Town & Country Village, Memorial City Mall, shopping and dining, with easy access to Beltway 8 and I-10. Extensively renovated and truly move-in ready. A MUST SEE!
Disclaimer: Lot configuration and dimensions are estimates, not based on personal knowledge and come from a third party (Digital Map Products); therefore, you should not rely on the estimates and perform independent confirmation as to their accuracy
View neighborhood information
Ready to Sell your Home?
Request a complimentary home selling analysis featuring recently sold properties, market trends, home valuations and a personalized market update.
School information is computer generated and may not be accurate or current. Buyer must independently verify and confirm enrollment. Please contact the school district to determine the schools to which this property is zoned.











 Just listed
 Currency converter
 Add to Calendar








 Share
Share


 Erase note
 You currently have no custom folders