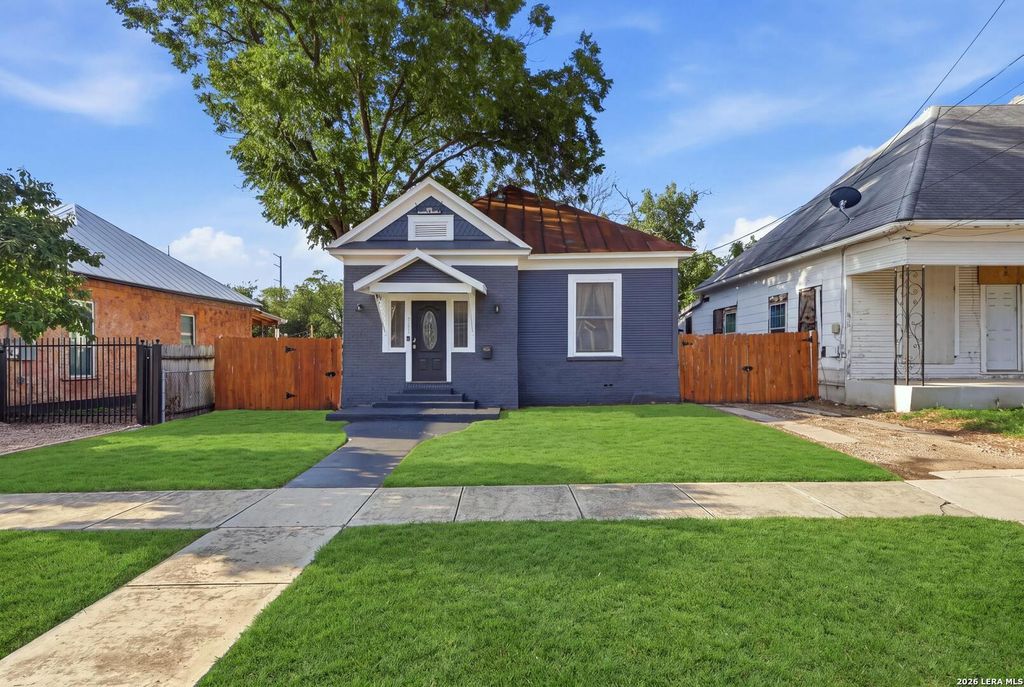
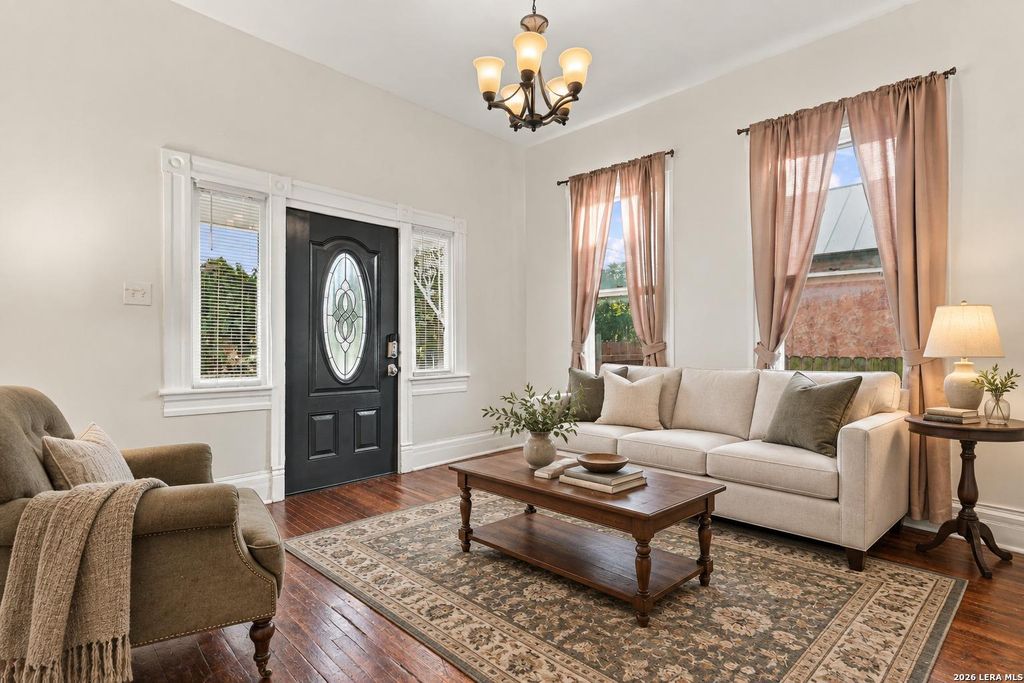
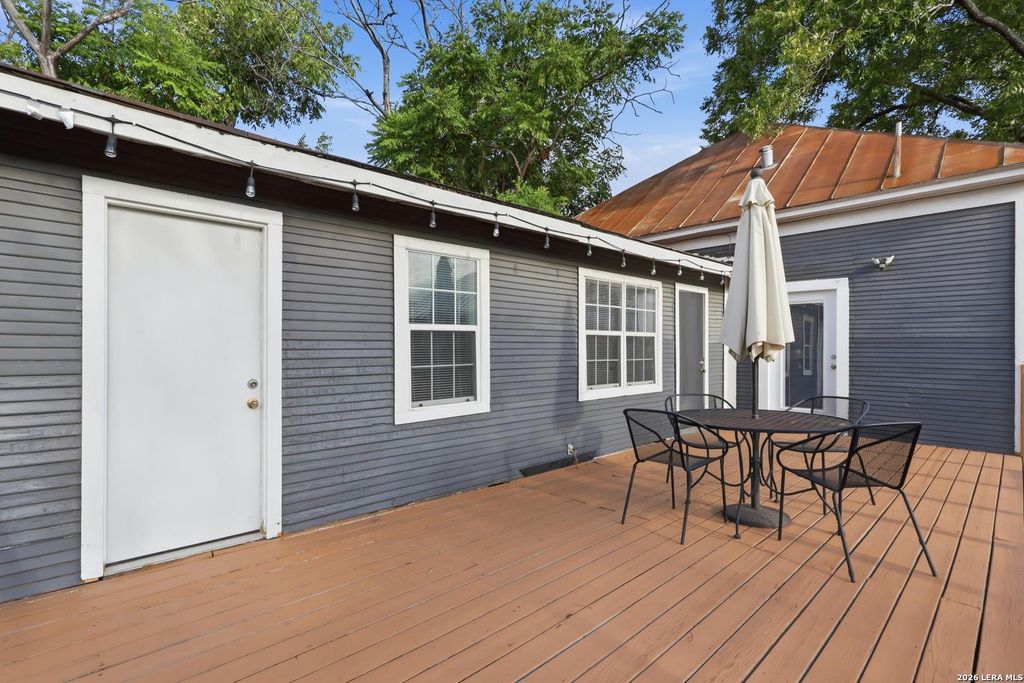
[[800]]904 Hays is listed for sale at 374,900. The Single-Family - Historic property has 3 bedrooms, 2 Full Bathrooms, 1540 square feet, and was built in 1909.[[500]]3 bed, 2 bath, 1,540 sq ft on a 0.14-acre lot. Built 1909 in the Dignowity Hill Historic District, 3 blocks from the Hays Street Bridge. Seller will replace the standing-seam metal roof prior to close. Foundation work completed 2019. All furniture in the home is negotiable. Original longleaf pine floors throughout, tall ceilings, bullseye corner-block casings. Front parlor opens to a living room with a 3-window bay and a full-height shiplap wall with stacked-stone fireplace and floating mantel. Kitchen: white raised-panel cabinets, granite counters, undermount double sink, stainless gas range in the original brick chimney alcove under a steel hood, French-door refrigerator with pantry cabinets on both sides, stainless dishwasher, glass door to the deck. Corner primary suite with windows on 2 walls. Primary bath: floor-to-ceiling ledgestone walk-in shower, 2 rain heads, frameless glass, double vanity. Second full bath with tub/shower. Bedroom 3 with beadboard wainscot and exterior door
3 bed, 2 bath, 1,540 sq ft on a 0.14-acre lot. Built 1909 in the Dignowity Hill Historic District, 3 blocks from the Hays Street Bridge. Seller will replace the standing-seam metal roof prior to close. Foundation work completed 2019. All furniture in the home is negotiable. Original longleaf pine floors throughout, tall ceilings, bullseye corner-block casings. Front parlor opens to a living room with a 3-window bay and a full-height shiplap wall with stacked-stone fireplace and floating mantel. Kitchen: white raised-panel cabinets, granite counters, undermount double sink, stainless gas range in the original brick chimney alcove under a steel hood, French-door refrigerator with pantry cabinets on both sides, stainless dishwasher, glass door to the deck. Corner primary suite with windows on 2 walls. Primary bath: floor-to-ceiling ledgestone walk-in shower, 2 rain heads, frameless glass, double vanity. Second full bath with tub/shower. Bedroom 3 with beadboard wainscot and exterior door
Disclaimer: Lot configuration and dimensions are estimates, not based on personal knowledge and come from a third party (Digital Map Products); therefore, you should not rely on the estimates and perform independent confirmation as to their accuracy
View neighborhood information
Ready to Sell your Home?
Request a complimentary home selling analysis featuring recently sold properties, market trends, home valuations and a personalized market update.
School information is computer generated and may not be accurate or current. Buyer must independently verify and confirm enrollment. Please contact the school district to determine the schools to which this property is zoned.










 Just listed
 Currency converter








 Share
Share


 Erase note
 You currently have no custom folders