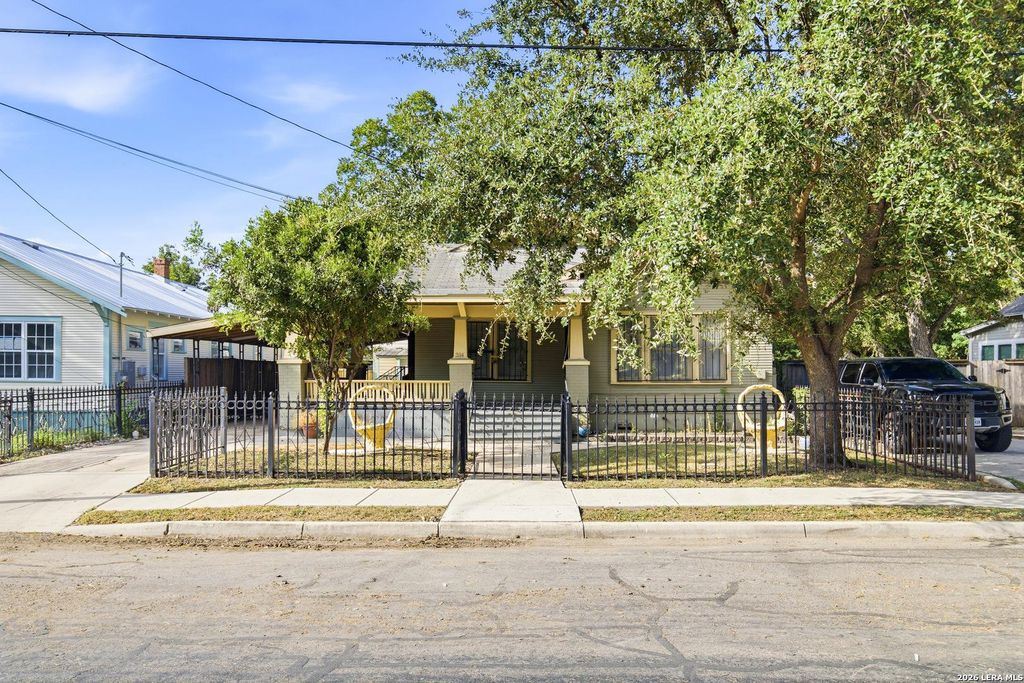
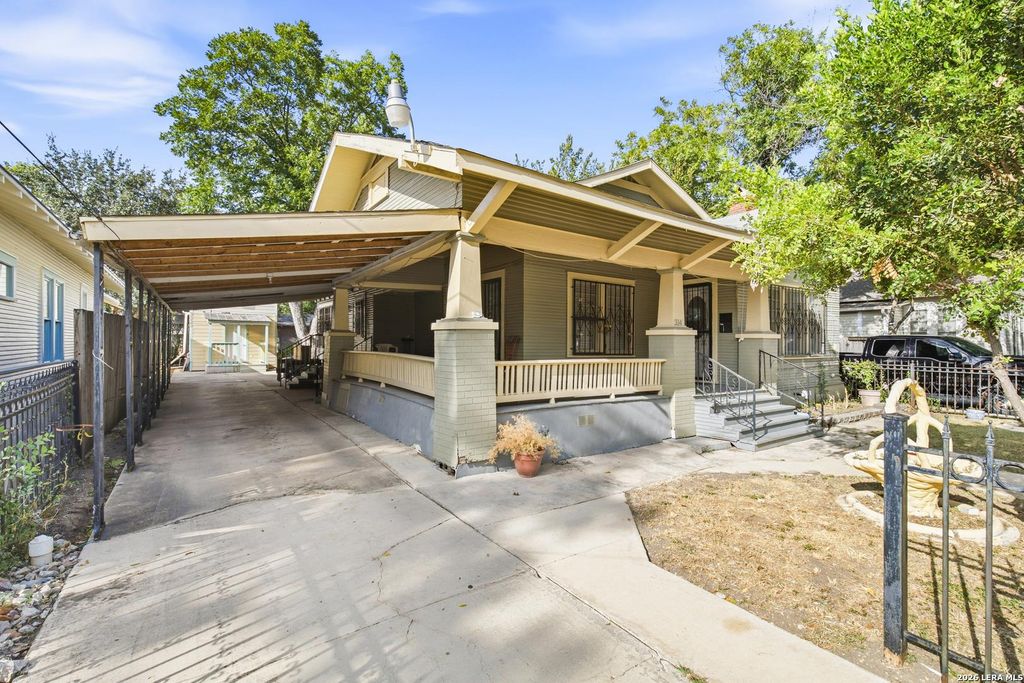
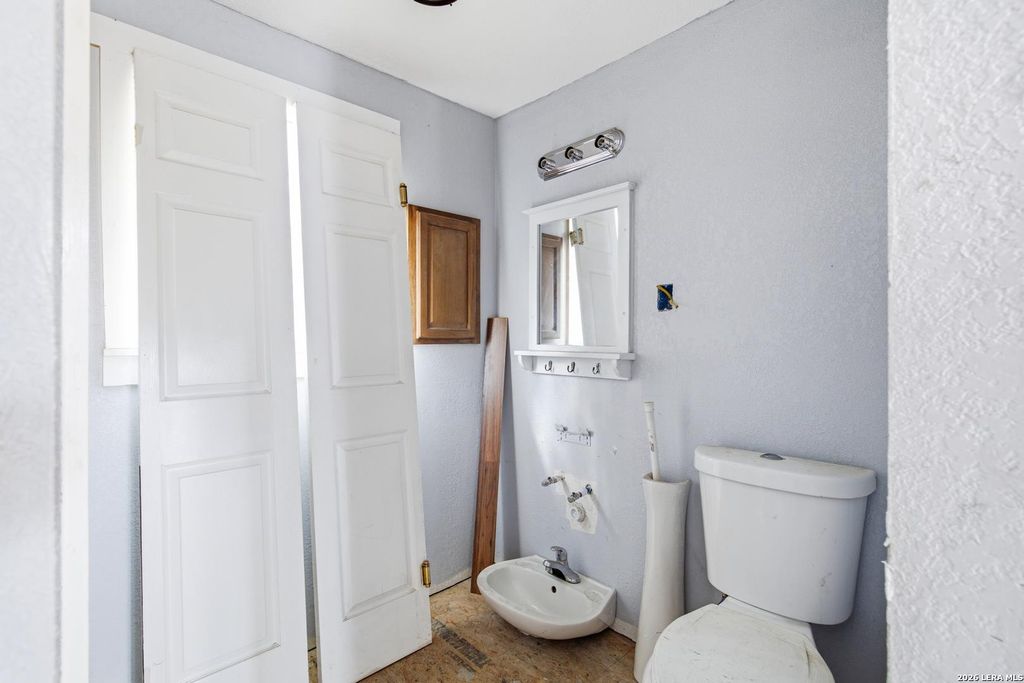
[[800]]314 DEVINE ST is listed for sale at 445,000. The Single-Family property has 3 bedrooms, 2 Full Bathrooms, 1476 square feet, and was built in 1910.[[500]]Historic Craftsman-style 3-bedroom, 2-bath home with a detached 1-bedroom, 1-bath guest house/casita and multiple additional structures near Southtown and Downtown San Antonio! The main residence offers the character and charm of its 1910 construction, featuring original wood floors, a spacious living room with fireplace, formal dining room, and inviting covered front porch. A separate, fully functional guest house/casita features its own bedroom, full bathroom, kitchen, running water, and electricity-providing flexible secondary living space ideal for multigenerational living, extended family, guests, an in-law suite, private living quarters, home office, or studio. A third detached structure was designed to provide additional living quarters but remains unfinished and currently does not have water or electricity, offering the next owner an opportunity to complete the space to suit their needs. A fourth detached structure provides dedicated storage. Outside, the property features a ga
Historic Craftsman-style 3-bedroom, 2-bath home with a detached 1-bedroom, 1-bath guest house/casita and multiple additional structures near Southtown and Downtown San Antonio! The main residence offers the character and charm of its 1910 construction, featuring original wood floors, a spacious living room with fireplace, formal dining room, and inviting covered front porch. A separate, fully functional guest house/casita features its own bedroom, full bathroom, kitchen, running water, and electricity-providing flexible secondary living space ideal for multigenerational living, extended family, guests, an in-law suite, private living quarters, home office, or studio. A third detached structure was designed to provide additional living quarters but remains unfinished and currently does not have water or electricity, offering the next owner an opportunity to complete the space to suit their needs. A fourth detached structure provides dedicated storage. Outside, the property features a ga
Disclaimer: Lot configuration and dimensions are estimates, not based on personal knowledge and come from a third party (Digital Map Products); therefore, you should not rely on the estimates and perform independent confirmation as to their accuracy
View neighborhood information
Ready to Sell your Home?
Request a complimentary home selling analysis featuring recently sold properties, market trends, home valuations and a personalized market update.
School information is computer generated and may not be accurate or current. Buyer must independently verify and confirm enrollment. Please contact the school district to determine the schools to which this property is zoned.










 Just listed
 Currency converter








 Share
Share


 Erase note
 You currently have no custom folders