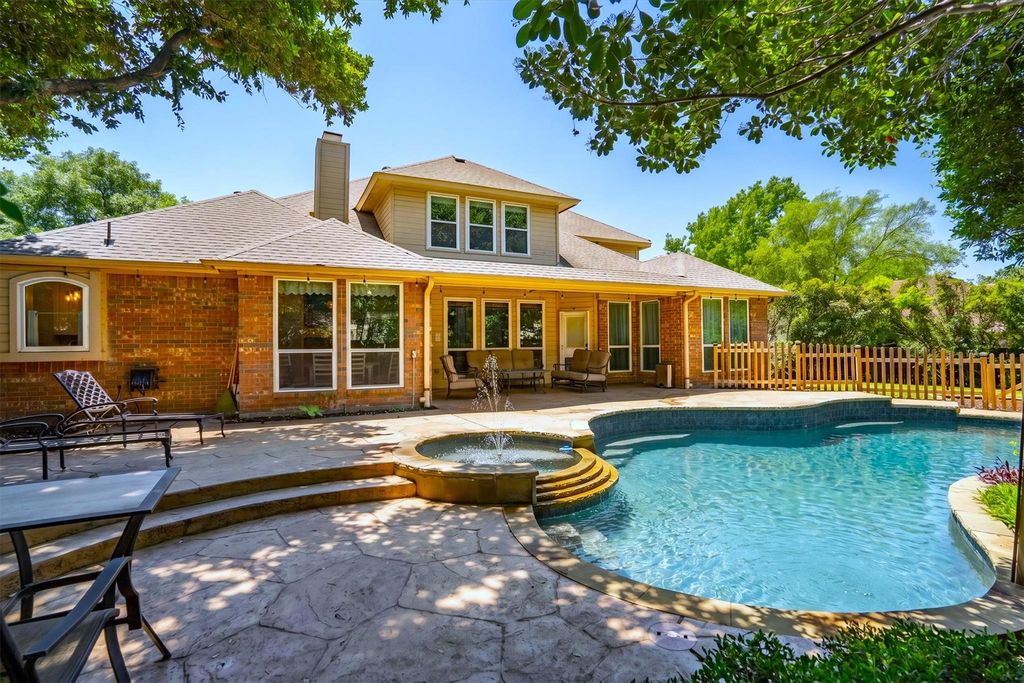
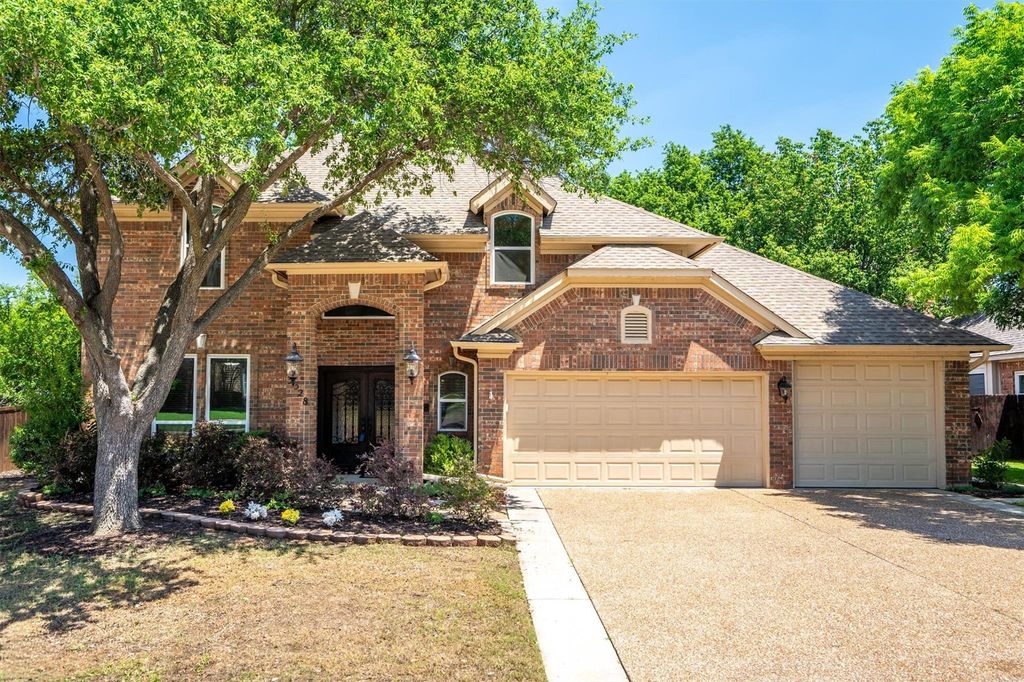
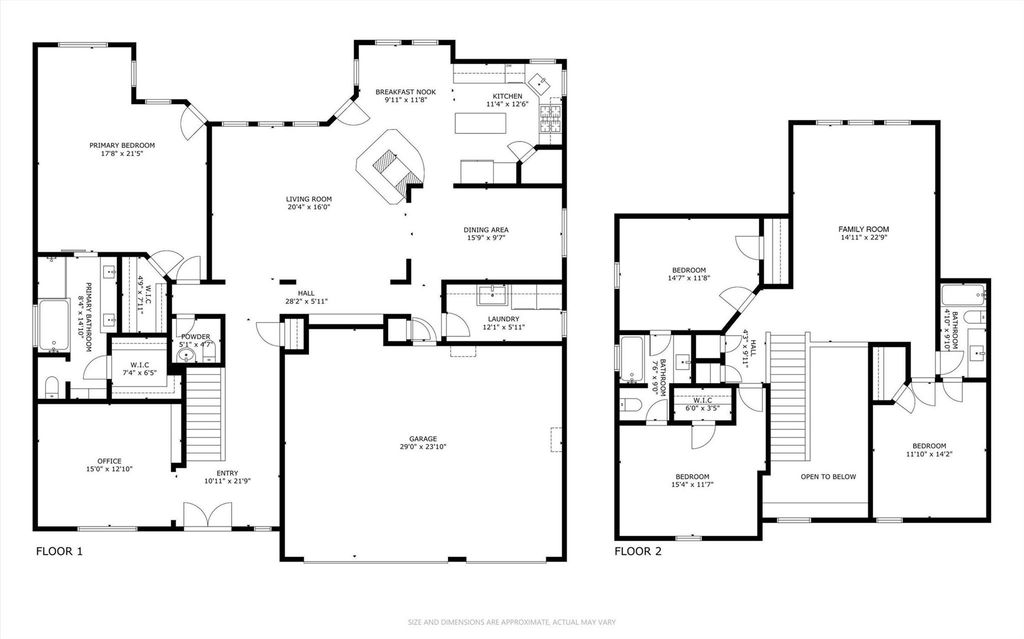
3328 Jameston Dr is listed for sale at $ 699,000. The Residential - Single Family property has 4 bedrooms, 3 Full Bathrooms, 1 Half Bathroom, 3288 square feet and was built in 1991. The lot size is 0.256 Acres. BROPEN HOUSE SUN May 24, 2-5. This Stately home in the prestigious Town of Flower Mound has all that you need with quick access to 2499 and 1171 to get you wherever you want to go. 2499 to the Airport or Shops of Highland Village, 1171 towards I35E (Dallas) or I35W (Fort Worth). Many great Restaurants and Shopping opportunities within minutes of the home. When you enter Glenwick Estates, and the road winds ahead, you see this beautiful home standing out on the corner of Jameston, beckoning you. The 3 Car Garage and extra wide driveway easily accommodates you and your friends. Large entry greets you with pride. In the atrium, you decide, do you go left, to conduct business in the large office with built in shelving overlooking the front of the home? Do you run up the stairs to the game room and secondary bedrooms? Most likely you will continue forward to the living room overlooking the blue pool which draws you in. If you are in the mood for company, you can easily treat many guests in the large dining room, ample kitchen, and this large living area. The double fireplace allows for some slight separation of these spaces while creating an interesting architectural attraction in the rooms. Showcase your treasures on the wall of built in shelves facing the living room. You will find tall cabinets, upgraded granite counters, stainless-steel built-in appliances, an island and lots of storage in this kitchen overlooking the back yard. As you go out under the covered patio, the dancing water entertains you and washes your stress away. The pool has a picket fence to separate the pool area and yard. The open porch area is great for grilling and sunbathing. The swing under the tree will bring back fun childhood memories. Eventually, when you are ready to go back inside, you will be impressed by the size of the Primary Suite. The Primary bedroom is very large with, 2 closets and bonus reading nook or nursery area overlooking the pool. Upstairs are oversized bedrooms with ensuite bath and walk in closets
OPEN HOUSE SUN May 24, 2-5. This Stately home in the prestigious Town of Flower Mound has all that you need with quick access to 2499 and 1171 to get you wherever you want to go. 2499 to the Airport or Shops of Highland Village, 1171 towards I35E (Dallas) or I35W (Fort Worth). Many great Restaurants & Shopping opportunities within minutes of the home. When you enter Glenwick Estates, & the road winds ahead, you see this beautiful home standing out on the corner of Jameston, beckoning you. The 3 Car Garage & extra wide driveway easily accommodates you & your friends. Large entry greets you with pride. In the atrium, you decide, do you go left, to conduct business in the large office with built in shelving overlooking the front of the home? Do you run up the stairs to the game room & secondary bedrooms? Most likely you will continue forward to the living room overlooking the blue pool which draws you in. If you are in the mood for company, you can easily treat many guests in the large dining room, ample kitchen, & this large living area. The double fireplace allows for some slight separation of these spaces while creating an interesting architectural attraction in the rooms. Showcase your treasures on the wall of built in shelves facing the living room. You will find tall cabinets, upgraded granite counters, stainless-steel built-in appliances, an island & lots of storage in this kitchen overlooking the back yard. As you go out under the covered patio, the dancing water entertains you & washes your stress away. The pool has a picket fence to separate the pool area & yard. The open porch area is great for grilling & sunbathing. The swing under the tree will bring back fun childhood memories. Eventually, when you are ready to go back inside, you will be impressed by the size of the Primary Suite. The Primary bedroom is very large with, 2 closets & bonus reading nook or nursery area overlooking the pool. Upstairs are oversized bedrooms with ensuite bath & walk in closets
Dishwasher, Disposal, Electric Oven, Gas Cooktop, Gas Water Heater, Microwave, Double Oven, Plumbed For Gas in Kitchen
Security System
Burglar,Carbon Monoxide Detector(s),Fire Alarm
Interior
Cable TV Available, Decorative Lighting, Granite Counters, High Speed Internet Available, Kitchen Island, Natural Woodwork, Pantry, Sound System Wiring, Walk-In Closet(s)
Disclaimer: Lot configuration and dimensions are estimates, not based on personal knowledge and come from a third party (Digital Map Products); therefore, you should not rely on the estimates and perform independent confirmation as to their accuracy
Ready to Sell your Home?
If you like this property and are also considering selling your current home now, you may find out how. Request your home selling analysis report featuring Recently Sold, Market Analysis, Home Valuations, and Market Update.
School information is computer generated and may not be accurate or current. Buyer must independently verify and confirm enrollment. Please contact the school district to determine the schools to which this property is zoned.











 Just listed
 Currency converter








 Share
Share


 Erase note
 You currently have no custom folders