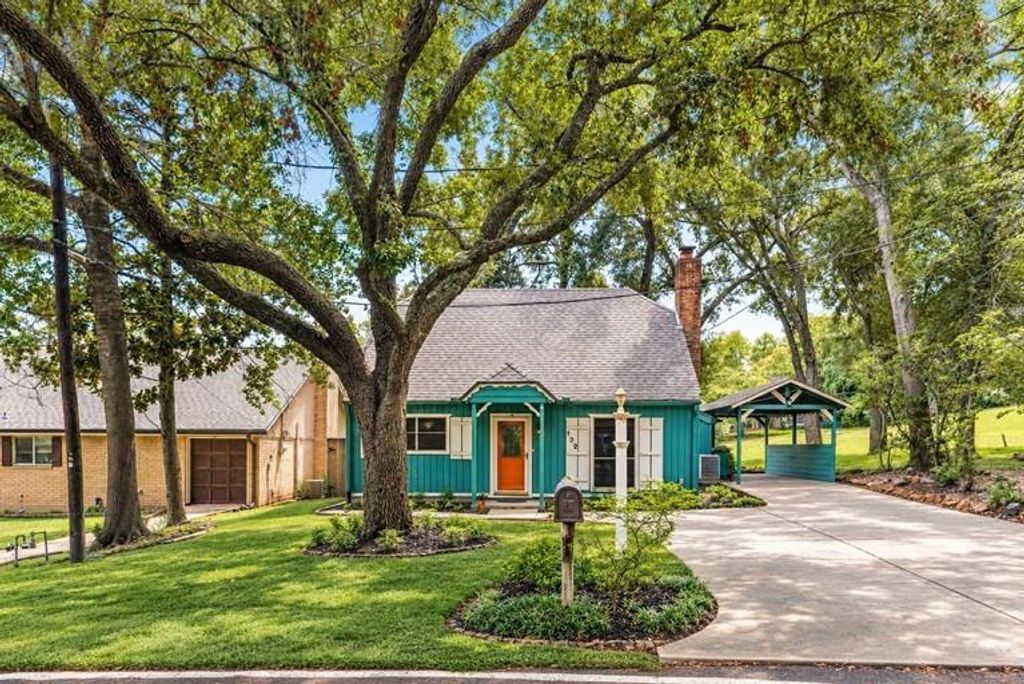
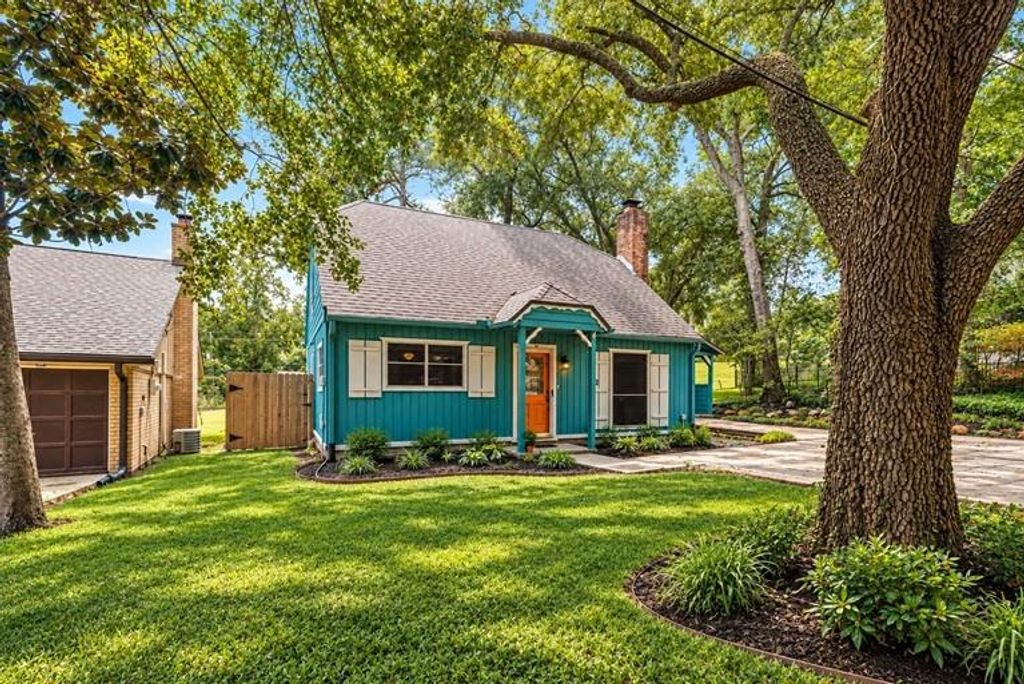
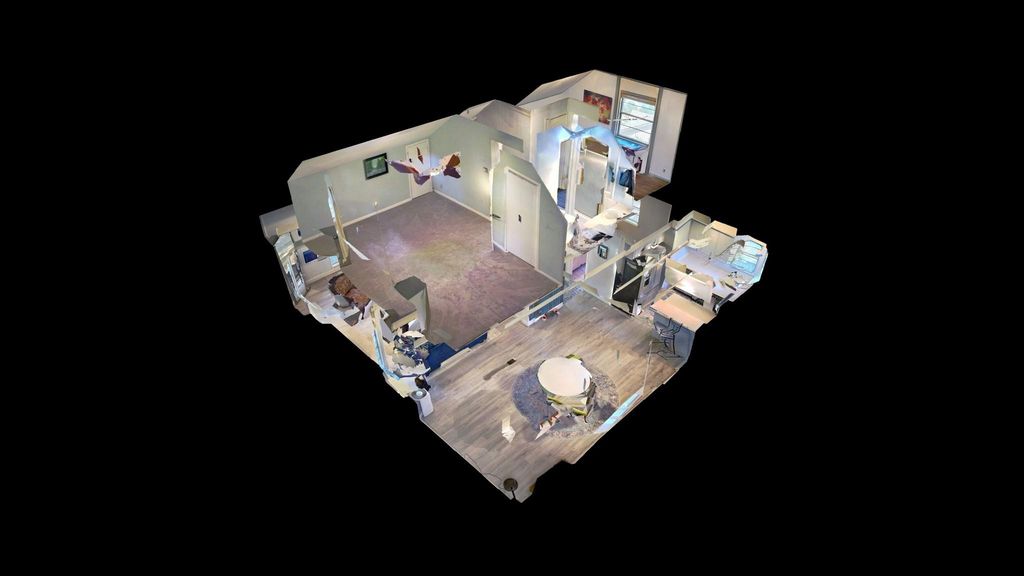
[[800]]132 Paradise Vly is listed for sale at 250,000. The Single-Family property has 3 bedrooms, 2 Full Bathrooms, 1440 square feet, and was built in 1974. The lot size is 7162 Square feet.[[500]]Enjoy golf course living at 132 Paradise Valley Drive, ideally situated along Panorama Golf Course with views of the 16th tee. Thoughtful improvements include a NEW RHEEM TANKLESS WATER HEATER, roof replaced in 2022, PEX piping and new wood-look laminate flooring. This charming 3-bedroom, 2-bath home offers approximately 1,440 square feet with a welcoming brick foyer, fireplace and built-ins. The kitchen features solid-surface Corian countertops and updated appliances. Step outside to a spacious screened-in porch, deck and flagstone patio overlooking the golf courseperfect for relaxing or entertaining. Additional features include a golf cart cover, drainage and irrigation system, epoxy flooring in the screened patio area, single carport and extended driveway. Convenient to I-45, shopping and dining, this home combines valuable updates with relaxed golf course living. SEE COMPLETE LIST OF UPDATES IN THE ATTACHMENTS.
Enjoy golf course living at 132 Paradise Valley Drive, ideally situated along Panorama Golf Course with views of the 16th tee. Thoughtful improvements include a NEW RHEEM TANKLESS WATER HEATER, roof replaced in 2022, PEX piping and new wood-look laminate flooring. This charming 3-bedroom, 2-bath home offers approximately 1,440 square feet with a welcoming brick foyer, fireplace and built-ins. The kitchen features solid-surface Corian countertops and updated appliances. Step outside to a spacious screened-in porch, deck and flagstone patio overlooking the golf course—perfect for relaxing or entertaining. Additional features include a golf cart cover, drainage and irrigation system, epoxy flooring in the screened patio area, single carport and extended driveway. Convenient to I-45, shopping and dining, this home combines valuable updates with relaxed golf course living. SEE COMPLETE LIST OF UPDATES IN THE ATTACHMENTS.
Disclaimer: Lot configuration and dimensions are estimates, not based on personal knowledge and come from a third party (Digital Map Products); therefore, you should not rely on the estimates and perform independent confirmation as to their accuracy
View neighborhood information
Ready to Sell your Home?
Request a complimentary home selling analysis featuring recently sold properties, market trends, home valuations and a personalized market update.
School information is computer generated and may not be accurate or current. Buyer must independently verify and confirm enrollment. Please contact the school district to determine the schools to which this property is zoned.










 Currency converter








 Share
Share


 Erase note
 You currently have no custom folders