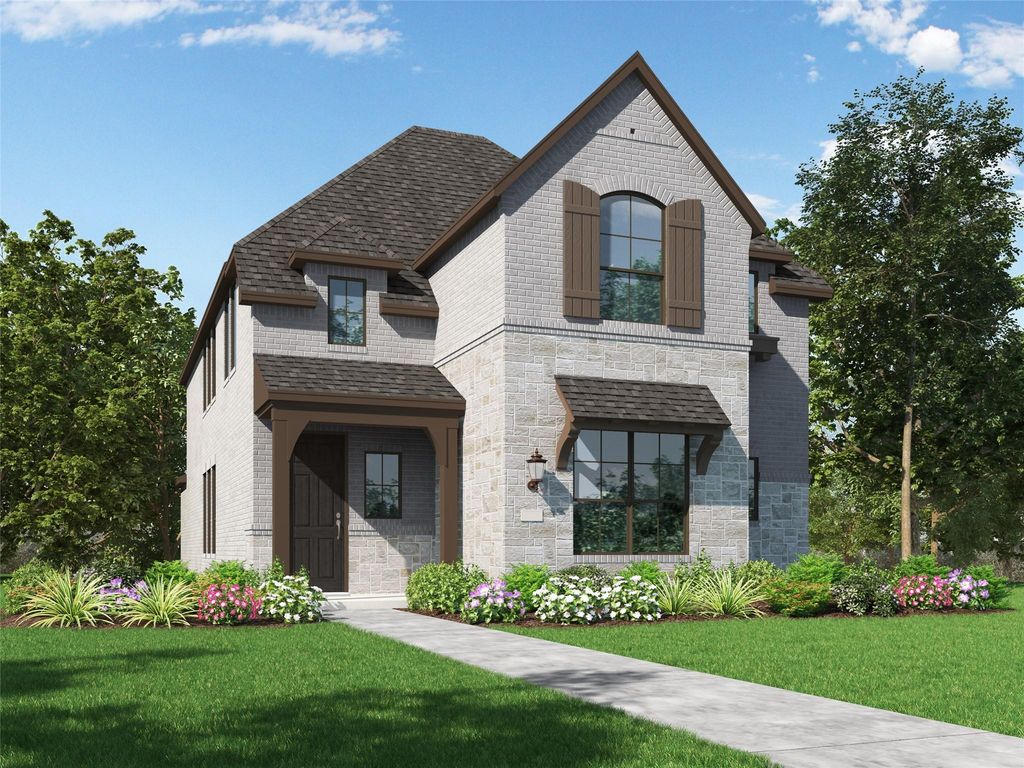
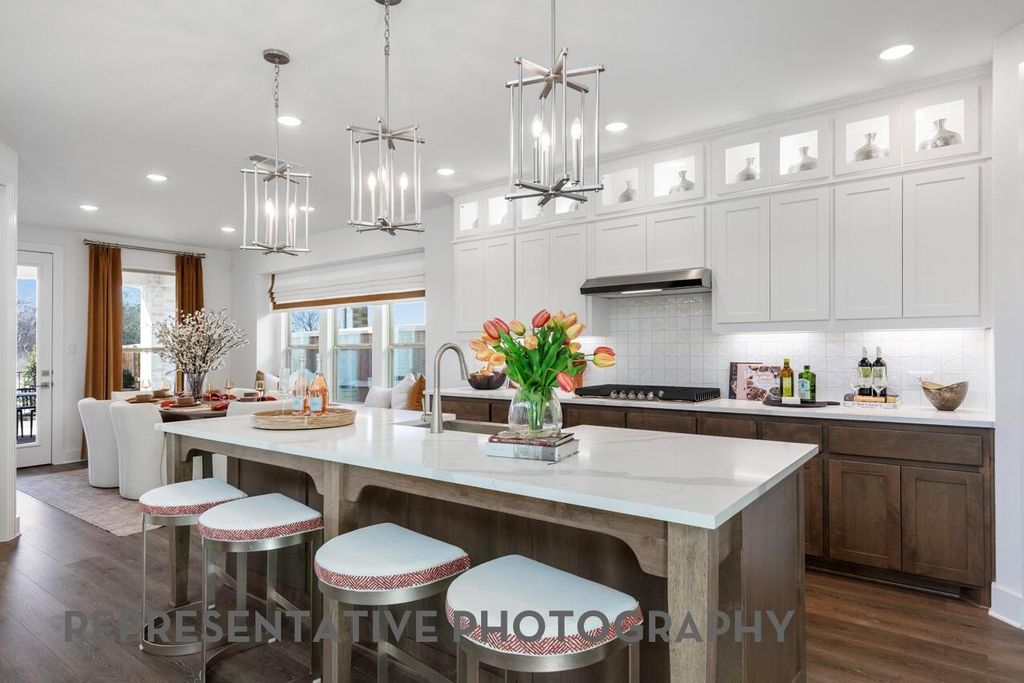
[[800]]1768 Truro Ln is listed for sale at 485,115. The Residential - Single Family property has 4 bedrooms, 3 Full Bathrooms, 2454 square feet, and was built in 2026. The lot size is 6751.8 Square feet.[[500]]Settle into a New home in Wellington where thoughtful design, natural light, and versatile spaces come together beautifully. The Belmont plan offers 4 bedrooms, 3 baths, a dedicated study, and a spacious loft, creating a well-designed layout with room to live, work, and relax. The large open-concept kitchen features an island and connects to a generous living room with vaulted ceilings. Large windows bring in abundant natural light, while the front porch and covered patio extend the living space outdoors. The primary bath includes a garden tub and separate shower, complemented by walk-in closets.Home completion is anticipated for December 2026. Wellington delivers a resort-style lifestyle with pools, walking trails, playgrounds, and an amenity center within a master-planned, walkable community offering a vibrant atmosphere and strong neighborhood identity.Convenient access to grocery stores, shopping, the airport, and major employment centers adds everyday value. Highland Homes is an award-winning builder recognized for quality and craftsmanship and includes Highland Homes Exclusive Builder Warranty.Contact your Sales Counselor to explore personalization options, confirm the most current pricing and available incentives, and discuss options specific to this home, as selections may still be available depending on construction timing; the list price reflectscurrent market positioning to maximize search visibility.
Settle into a New home in Wellington where thoughtful design, natural light, and versatile spaces come together beautifully. The Belmont plan offers 4 bedrooms, 3 baths, a dedicated study, and a spacious loft, creating a well-designed layout with room to live, work, and relax. The large open-concept kitchen features an island and connects to a generous living room with vaulted ceilings. Large windows bring in abundant natural light, while the front porch and covered patio extend the living space outdoors. The primary bath includes a garden tub and separate shower, complemented by walk-in closets.
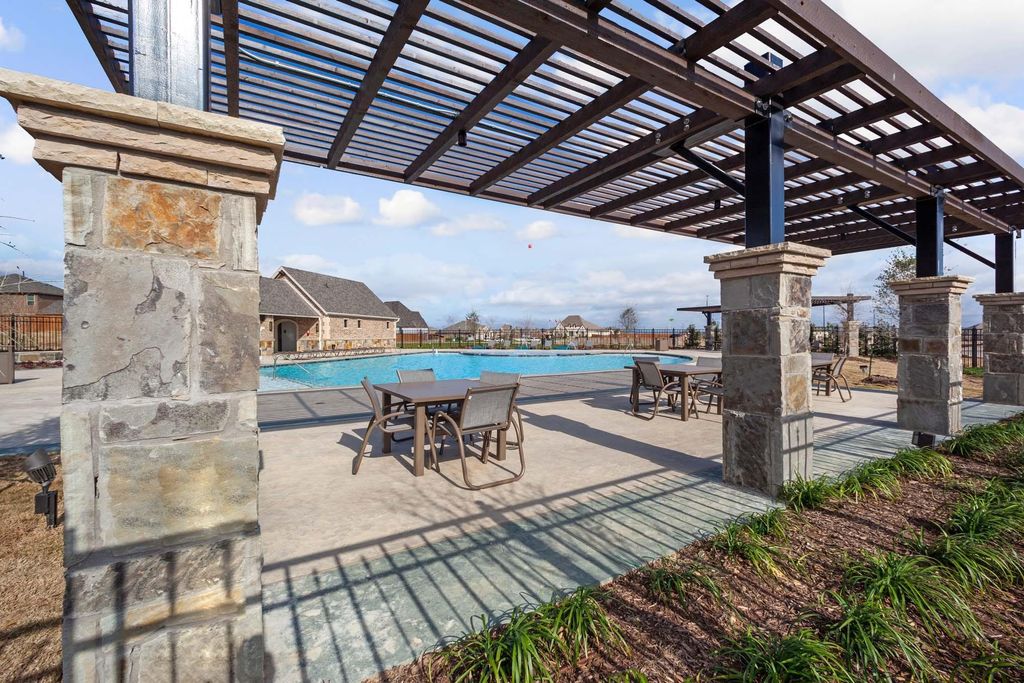
Home completion is anticipated for December 2026. Wellington delivers a resort-style lifestyle with pools, walking trails, playgrounds, and an amenity center within a master-planned, walkable community offering a vibrant atmosphere and strong neighborhood identity.
Convenient access to grocery stores, shopping, the airport, and major employment centers adds everyday value. Highland Homes is an award-winning builder recognized for quality and craftsmanship and includes Highland Homes Exclusive Builder Warranty.
Contact your Sales Counselor to explore personalization options, confirm the most current pricing and available incentives, and discuss options specific to this home, as selections may still be available depending on construction timing; the list price reflects
current market positioning to maximize search visibility.
Disclaimer: Lot configuration and dimensions are estimates, not based on personal knowledge and come from a third party (Digital Map Products); therefore, you should not rely on the estimates and perform independent confirmation as to their accuracy
View neighborhood information
Ready to Sell your Home?
Request a complimentary home selling analysis featuring recently sold properties, market trends, home valuations and a personalized market update.
School information is computer generated and may not be accurate or current. Buyer must independently verify and confirm enrollment. Please contact the school district to determine the schools to which this property is zoned.










 Just listed
 Currency converter








 Share
Share


 Erase note
 You currently have no custom folders