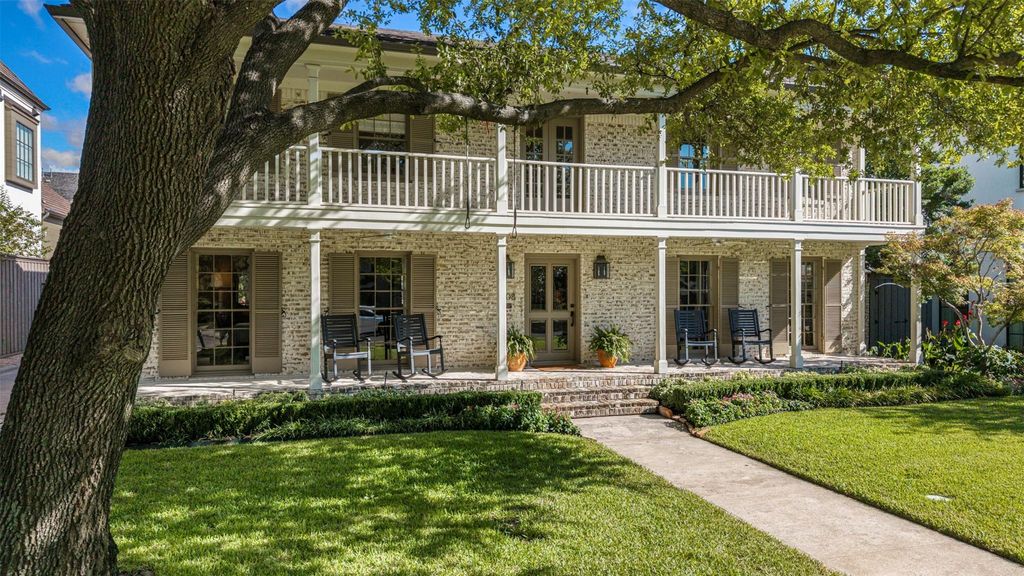
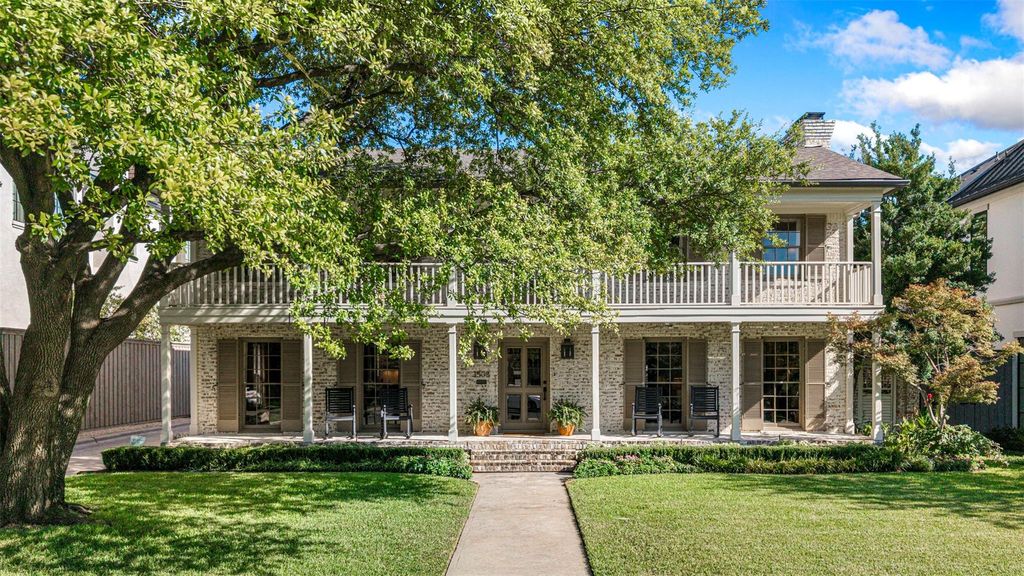
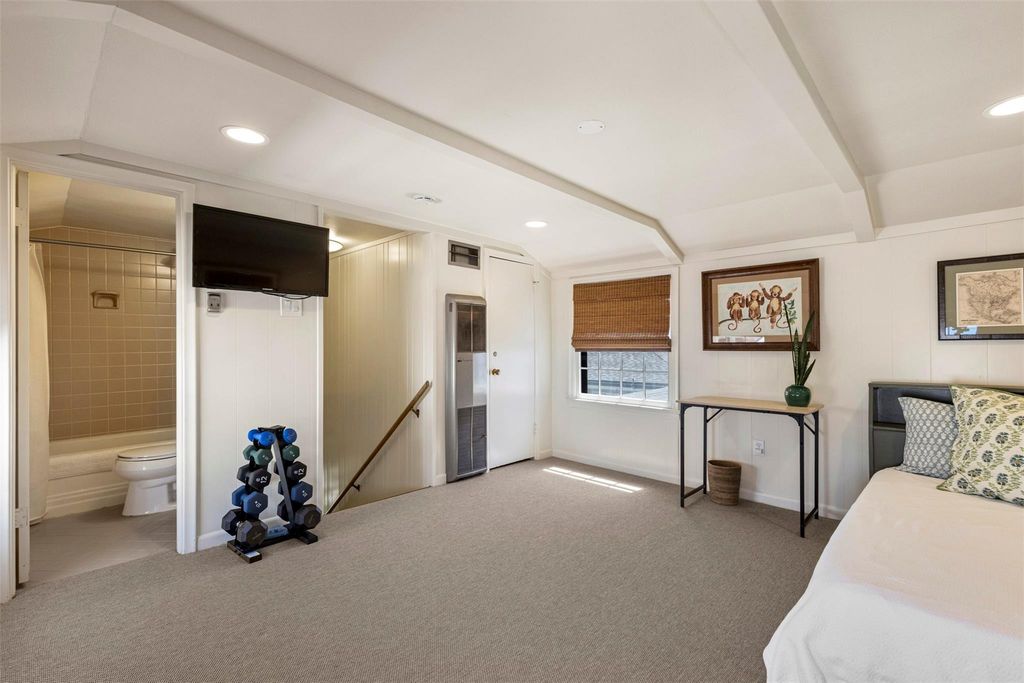
[[800]]3508 Wentwood Dr is listed for sale at 3,450,000. The Residential - Single Family property has 4 bedrooms, 3 Full Bathrooms, 3329 square feet, and was built in 1953. The lot size is 10498 Square feet.[[500]]Classic University Park charm meets thoughtfully updated interiors at 3508 Wentwood Drive. Set on a 70-by-150-foot lot and zoned to Hyer Elementary, this 1953 home was extensively renovated in 2017 and offers four bedrooms and three full baths, plus detached living quarters above the garage with an additional full bath. Mature trees, a welcoming covered front porch, and an expansive second-story balcony create timeless curb appeal. Inside, hardwood floors and generous windows complement gracious formal living and dining rooms. A vaulted family room features a fireplace flanked by built-ins and opens to the kitchen, where a large island with seating, gas range, stainless steel appliances, and ample cabinetry anchor the space. The spacious primary suite includes a walk-in closet and a bath with a separate tub and glass-enclosed shower. A second fireplace adds warmth to the formal living room. Outside, a broad stone patio, mature shade trees, and an open lawn provide inviting spaces for entertaining and everyday enjoyment. The detached quarters offer flexibility for guests, a private office, or a fitness studio.
Classic University Park charm meets thoughtfully updated interiors at 3508 Wentwood Drive. Set on a 70-by-150-foot lot and zoned to Hyer Elementary, this 1953 home was extensively renovated in 2017 and offers four bedrooms and three full baths, plus detached living quarters above the garage with an additional full bath. Mature trees, a welcoming covered front porch, and an expansive second-story balcony create timeless curb appeal. Inside, hardwood floors and generous windows complement gracious formal living and dining rooms. A vaulted family room features a fireplace flanked by built-ins and opens to the kitchen, where a large island with seating, gas range, stainless steel appliances, and ample cabinetry anchor the space. The spacious primary suite includes a walk-in closet and a bath with a separate tub and glass-enclosed shower. A second fireplace adds warmth to the formal living room. Outside, a broad stone patio, mature shade trees, and an open lawn provide inviting spaces for entertaining and everyday enjoyment. The detached quarters offer flexibility for guests, a private office, or a fitness studio.
Disclaimer: Lot configuration and dimensions are estimates, not based on personal knowledge and come from a third party (Digital Map Products); therefore, you should not rely on the estimates and perform independent confirmation as to their accuracy
View neighborhood information
Ready to Sell your Home?
Request a complimentary home selling analysis featuring recently sold properties, market trends, home valuations and a personalized market update.
School information is computer generated and may not be accurate or current. Buyer must independently verify and confirm enrollment. Please contact the school district to determine the schools to which this property is zoned.











 Just listed
 Currency converter
 Add to Calendar








 Share
Share


 Erase note
 You currently have no custom folders