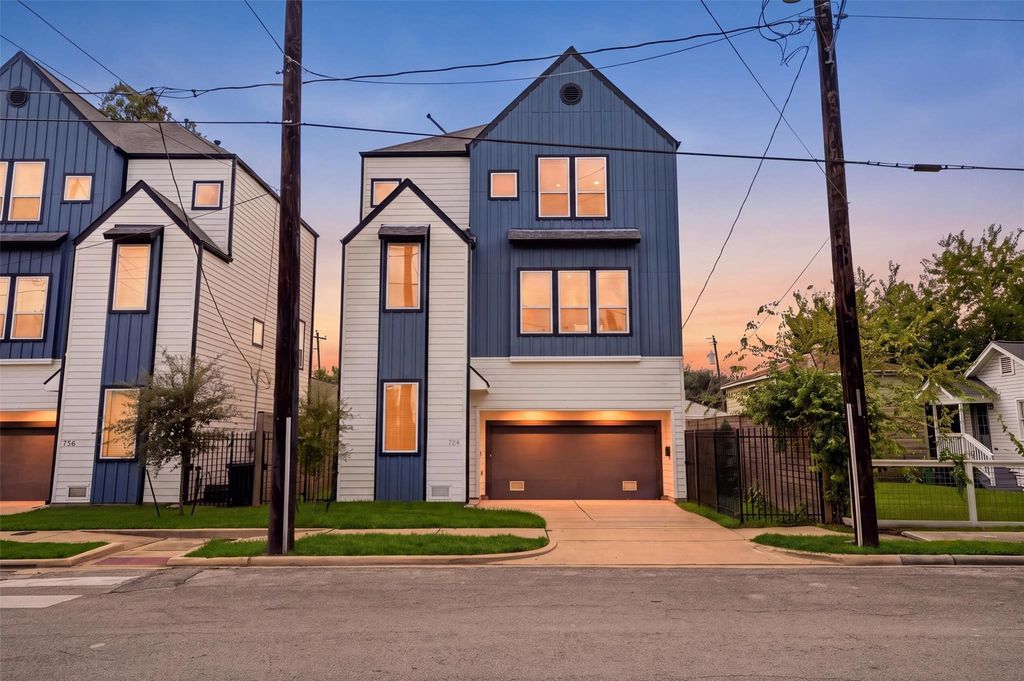
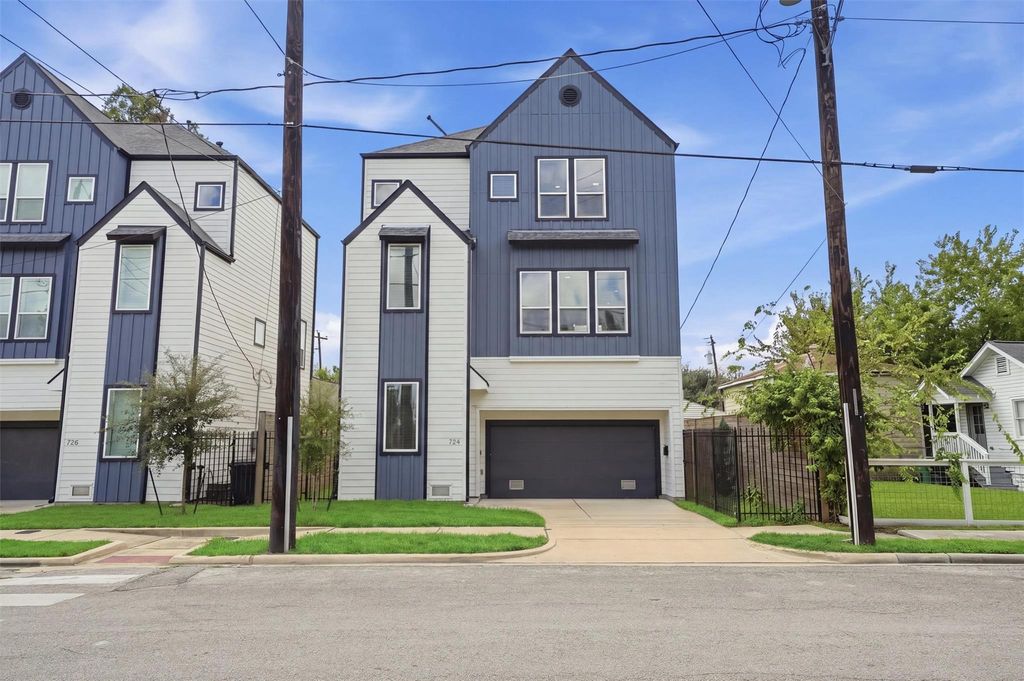
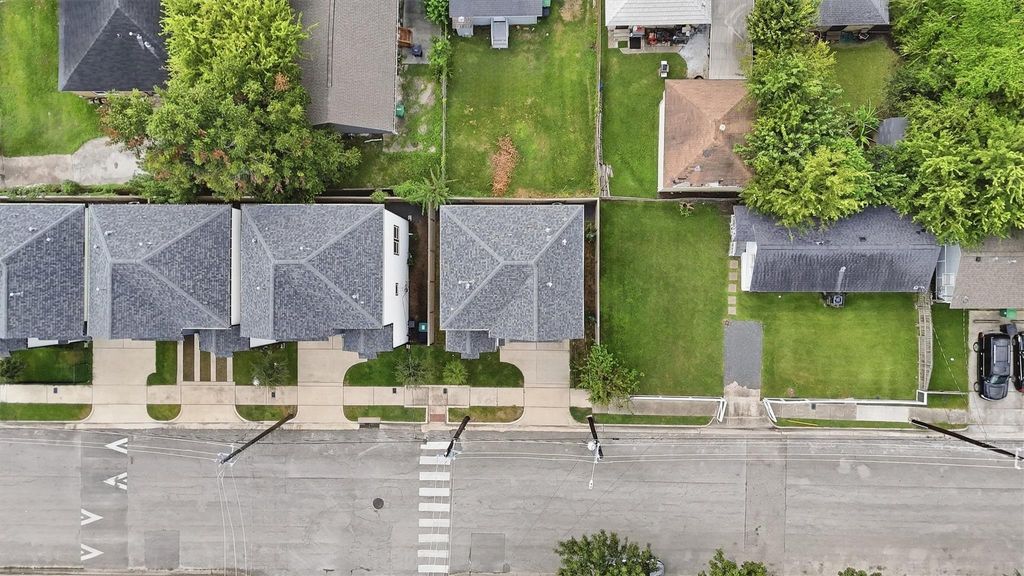
[[800]]724 E 33rd St is listed for sale at 399,000. The Single-Family property has 3 bedrooms, 3 Full Bathrooms, 1 Half Bathroom, 2200 square feet, and was built in 2023. The lot size is 2061 Square feet.[[500]]Welcome to modern living in Independence Heights! Built in 2023, this stunning 3-bedroom, 3.5-bath home combines style, comfort, and convenience. The open-concept second floor features a spacious living and dining area alongside a beautiful kitchen with quartz countertops, waterfall island, custom cabinetry, soft-close drawers, smart appliances, and a premium gas range. Upstairs, the primary suite offers a spa-inspired bath with soaking tub, double-sink quartz vanity, and separate shower. Enjoy the convenience of an in-unit washer and dryer plus an unbeatable location just minutes from I-610 and I-290. Close to Whole Foods on Yale, popular restaurants, bars, shopping, and entertainment. Schedule your private showing today!
Welcome to modern living in Independence Heights! Built in 2023, this stunning 3-bedroom, 3.5-bath home combines style, comfort, and convenience. The open-concept second floor features a spacious living and dining area alongside a beautiful kitchen with quartz countertops, waterfall island, custom cabinetry, soft-close drawers, smart appliances, and a premium gas range. Upstairs, the primary suite offers a spa-inspired bath with soaking tub, double-sink quartz vanity, and separate shower. Enjoy the convenience of an in-unit washer and dryer plus an unbeatable location just minutes from I-610 and I-290. Close to Whole Foods on Yale, popular restaurants, bars, shopping, and entertainment. Schedule your private showing today!
Disclaimer: Lot configuration and dimensions are estimates, not based on personal knowledge and come from a third party (Digital Map Products); therefore, you should not rely on the estimates and perform independent confirmation as to their accuracy
View neighborhood information
Ready to Sell your Home?
Request a complimentary home selling analysis featuring recently sold properties, market trends, home valuations and a personalized market update.
School information is computer generated and may not be accurate or current. Buyer must independently verify and confirm enrollment. Please contact the school district to determine the schools to which this property is zoned.










 Just listed
 Currency converter








 Share
Share


 Erase note
 You currently have no custom folders