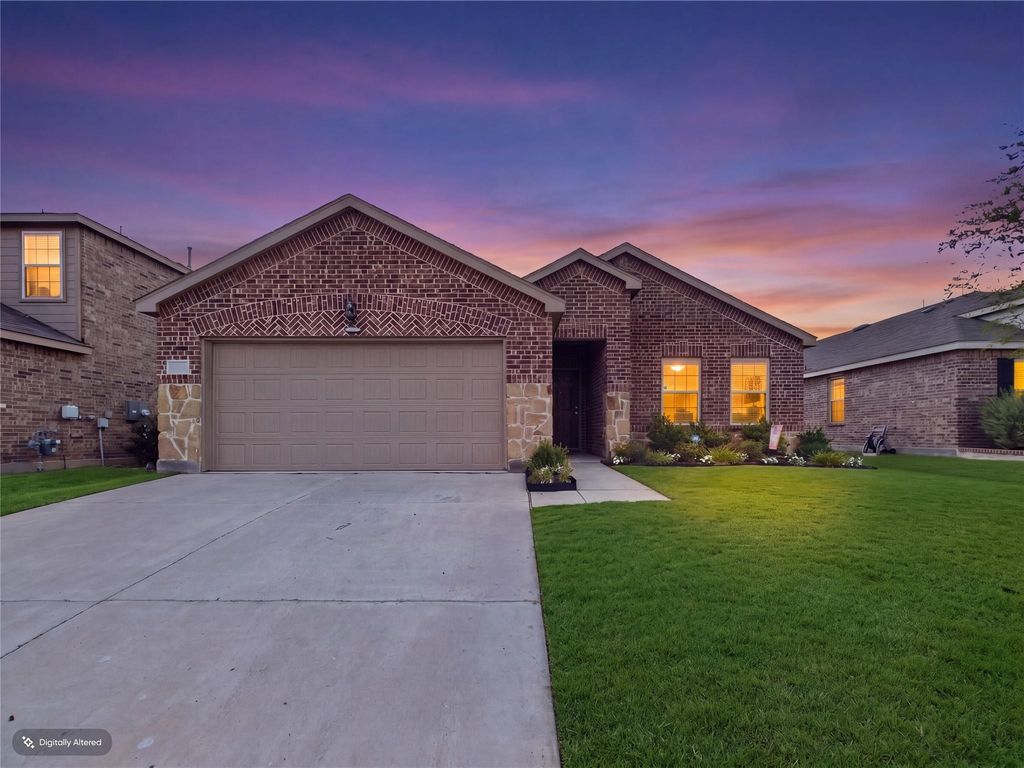
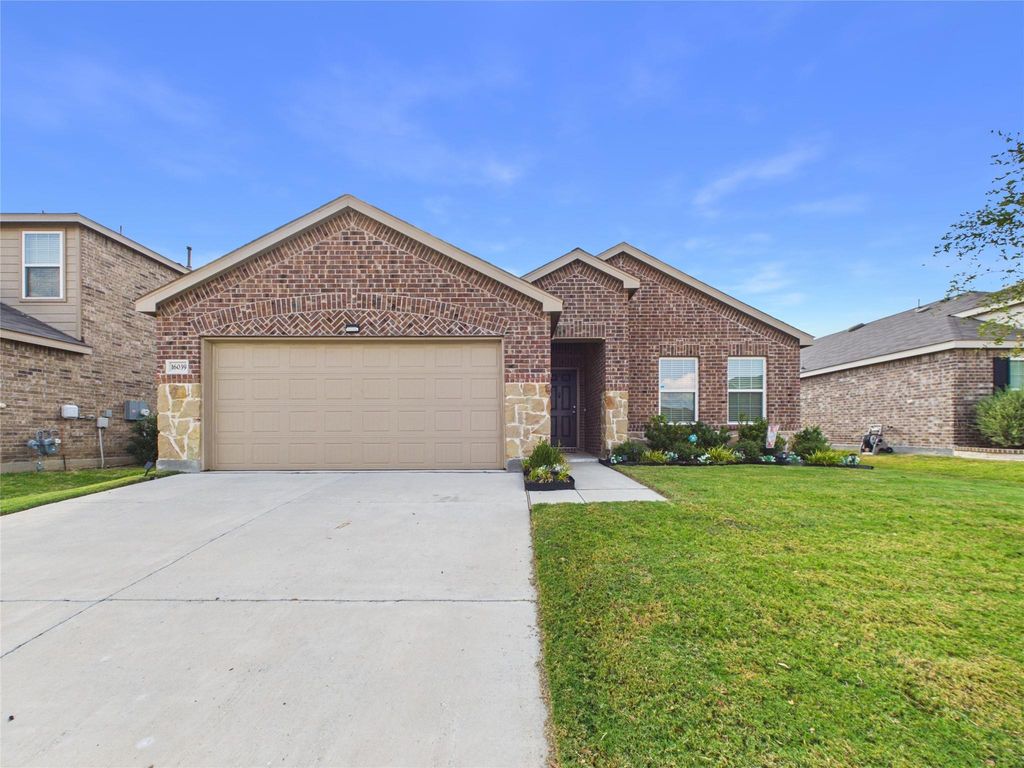
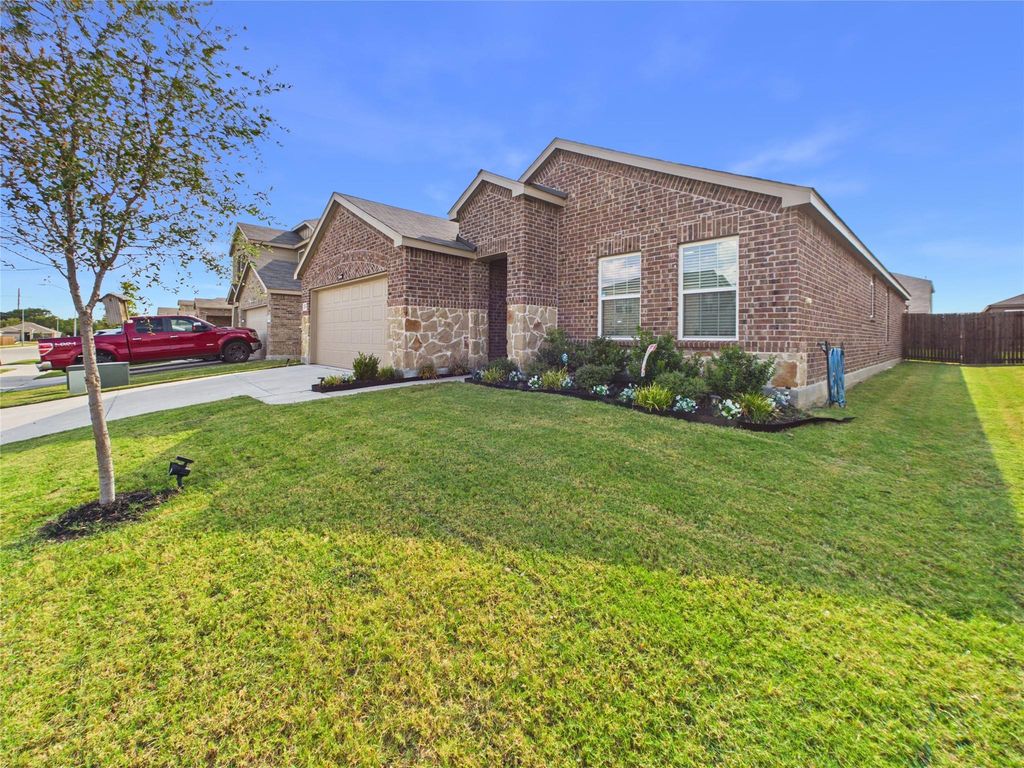
[[800]]16039 Malaya St is listed for sale at 324,000. The Residential - Single Family property has 4 bedrooms, 3 Full Bathrooms, 1938 square feet, and was built in 2023. The lot size is 5749.92 Square feet.[[500]]Beautiful newer-built 1-story home in Haslet featuring 4 bedrooms, 3 full baths, and a highly sought-after multi-generational floorplan with a private secondary primary suite. The separate guest or in-law setup includes its own full bathroom, walkin closet, and private feel, making it ideal for extended family, guests, older children, or a home office setup. The open concept layout offers spacious living, dining, and kitchen areas designed for both everyday living and entertaining. The primary suite features a large ensuite bath and generous walkin closet. Thoughtfully designed with all bedrooms on one level, this home combines comfort, functionality, and flexibility. Located in a growing area of Haslet with convenient access to shopping, dining, entertainment, schools, and major highways. A great opportunity for buyers searching for a 4 bedroom, 3 bath, single-story home with a mother-in-law suite, guest suite, or multi-generational living option in DFW. Seller offering a 10K concession towards rate buy down or closing cost.
Beautiful newer-built 1-story home in Haslet featuring 4 bedrooms, 3 full baths, and a highly sought-after multi-generational floorplan with a private secondary primary suite. The separate guest or in-law setup includes its own full bathroom, walkin closet, and private feel, making it ideal for extended family, guests, older children, or a home office setup. The open concept layout offers spacious living, dining, and kitchen areas designed for both everyday living and entertaining. The primary suite features a large ensuite bath and generous walkin closet. Thoughtfully designed with all bedrooms on one level, this home combines comfort, functionality, and flexibility. Located in a growing area of Haslet with convenient access to shopping, dining, entertainment, schools, and major highways. A great opportunity for buyers searching for a 4 bedroom, 3 bath, single-story home with a mother-in-law suite, guest suite, or multi-generational living option in DFW. **Seller offering a $10K concession towards rate buy down or closing cost. **
Dishwasher, Disposal, Gas Range, Gas Water Heater, Microwave, Plumbed For Gas in Kitchen
Security System
Carbon Monoxide Detector(s),Smoke Detector(s)
Interior
Cable TV Available, Eat-in Kitchen, Flat Screen Wiring, Granite Counters, High Speed Internet Available, In-Law Suite Floorplan, Kitchen Island, Open Floorplan, Pantry, Smart Home System, Walk-In Closet(s), Second Primary Bedroom
Disclaimer: Lot configuration and dimensions are estimates, not based on personal knowledge and come from a third party (Digital Map Products); therefore, you should not rely on the estimates and perform independent confirmation as to their accuracy
View neighborhood information
Ready to Sell your Home?
Request a complimentary home selling analysis featuring recently sold properties, market trends, home valuations and a personalized market update.
School information is computer generated and may not be accurate or current. Buyer must independently verify and confirm enrollment. Please contact the school district to determine the schools to which this property is zoned.










 Just listed
 Currency converter







 Share
Share


 Erase note
 You currently have no custom folders