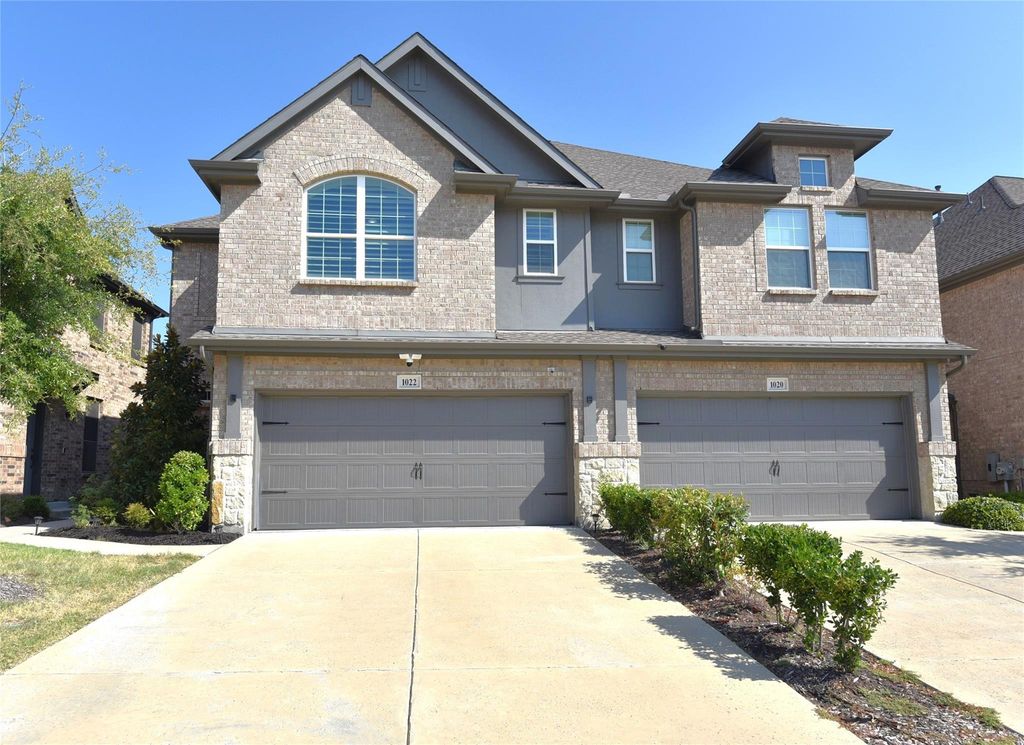
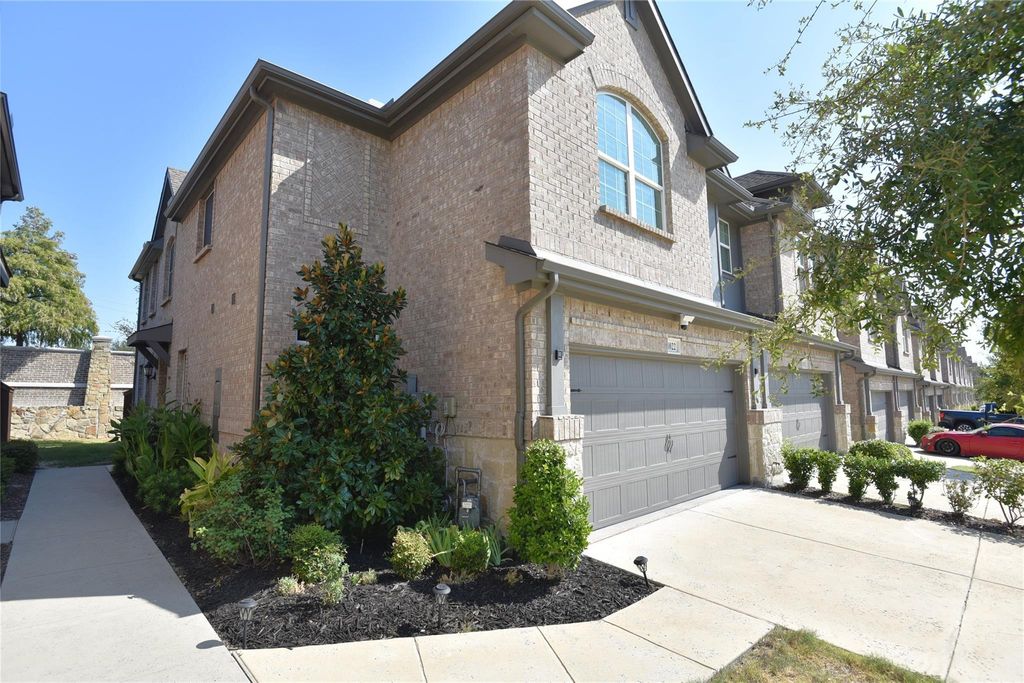
[[800]]1022 Emil Pl is listed for sale at 485,000. The Residential - Townhouse property has 3 bedrooms, 3 Full Bathrooms, 1 Half Bathroom, 1835 square feet, and was built in 2021. The lot size is 3223.44 Square feet.[[500]]This is the one! Fantastic opportunity to own this beautiful 2021-built end-unit townhome in the sought-after Village at Twin Creeks! Featuring 3 bedrooms, 3.5 baths, and 1,835 SqFt, this south-facing home sits at the end of a six-home building with windows on three sides, filling the home with abundant natural light. Custom plantation shutters and luxury vinyl plank flooring add style and comfort throughout.The first floor features a convenient guest suite with ensuite bath and walk-in closet, an open kitchen with quartz countertops, stainless steel appliances and pantry, plus a stunning family room with 18-ft ceilings, fireplace, custom built-ins and shiplap accents. Upstairs offers a spacious primary retreat with oversized walk-in closet and luxurious ensuite, a second guest bedroom with full bath, laundry with built-ins, and a versatile game room with built-in cabinets and TV.The two-car garage features an epoxy floor and storage hooks. Step outside to enjoy the private backyard oasisperfect for morning coffee, relaxing, or weekend BBQs.Zoned to highly acclaimed Allen ISD, Village at Twin Creeks offers wonderful amenities including clubhouse, pool, tennis courts, parks, playgrounds and scenic walking trails. HOA covers front and back yard maintenance, roof and exterior. Conveniently located minutes from Highways 75 and 121, shopping, dining and entertainment. A must-see!
This is the one! Fantastic opportunity to own this beautiful 2021-built end-unit townhome in the sought-after Village at Twin Creeks! Featuring 3 bedrooms, 3.5 baths, and 1,835 SqFt, this south-facing home sits at the end of a six-home building with windows on three sides, filling the home with abundant natural light. Custom plantation shutters and luxury vinyl plank flooring add style and comfort throughout.
The first floor features a convenient guest suite with ensuite bath and walk-in closet, an open kitchen with quartz countertops, stainless steel appliances and pantry, plus a stunning family room with 18-ft ceilings, fireplace, custom built-ins and shiplap accents. Upstairs offers a spacious primary retreat with oversized walk-in closet and luxurious ensuite, a second guest bedroom with full bath, laundry with built-ins, and a versatile game room with built-in cabinets and TV.
The two-car garage features an epoxy floor and storage hooks. Step outside to enjoy the private backyard oasis—perfect for morning coffee, relaxing, or weekend BBQs.
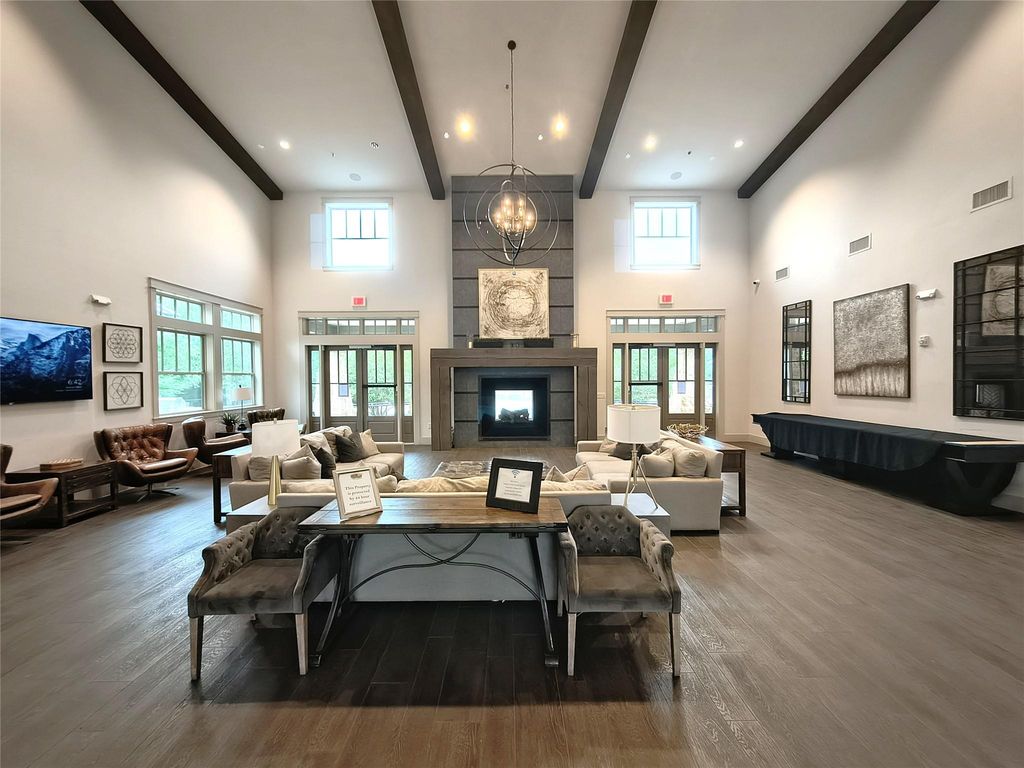
Zoned to highly acclaimed Allen ISD, Village at Twin Creeks offers wonderful amenities including clubhouse, pool, tennis courts, parks, playgrounds and scenic walking trails. HOA covers front and back yard maintenance, roof and exterior. Conveniently located minutes from Highways 75 and 121, shopping, dining and entertainment. A must-see!
Disclaimer: Lot configuration and dimensions are estimates, not based on personal knowledge and come from a third party (Digital Map Products); therefore, you should not rely on the estimates and perform independent confirmation as to their accuracy
View neighborhood information
Ready to Sell your Home?
Request a complimentary home selling analysis featuring recently sold properties, market trends, home valuations and a personalized market update.
School information is computer generated and may not be accurate or current. Buyer must independently verify and confirm enrollment. Please contact the school district to determine the schools to which this property is zoned.










 Just listed
 Currency converter








 Share
Share


 Erase note
 You currently have no custom folders