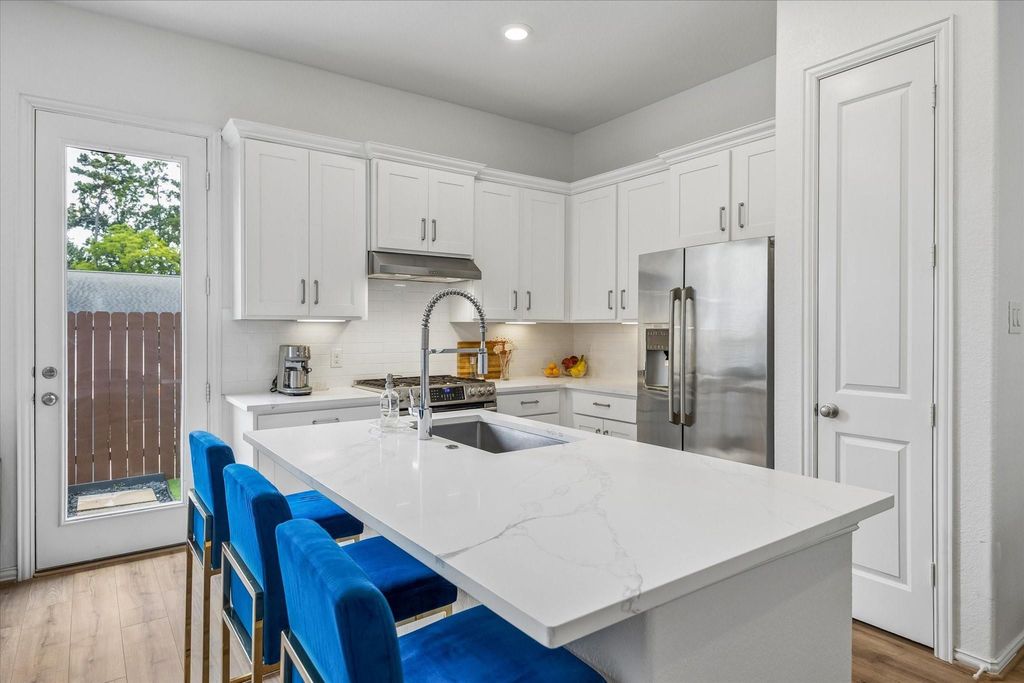
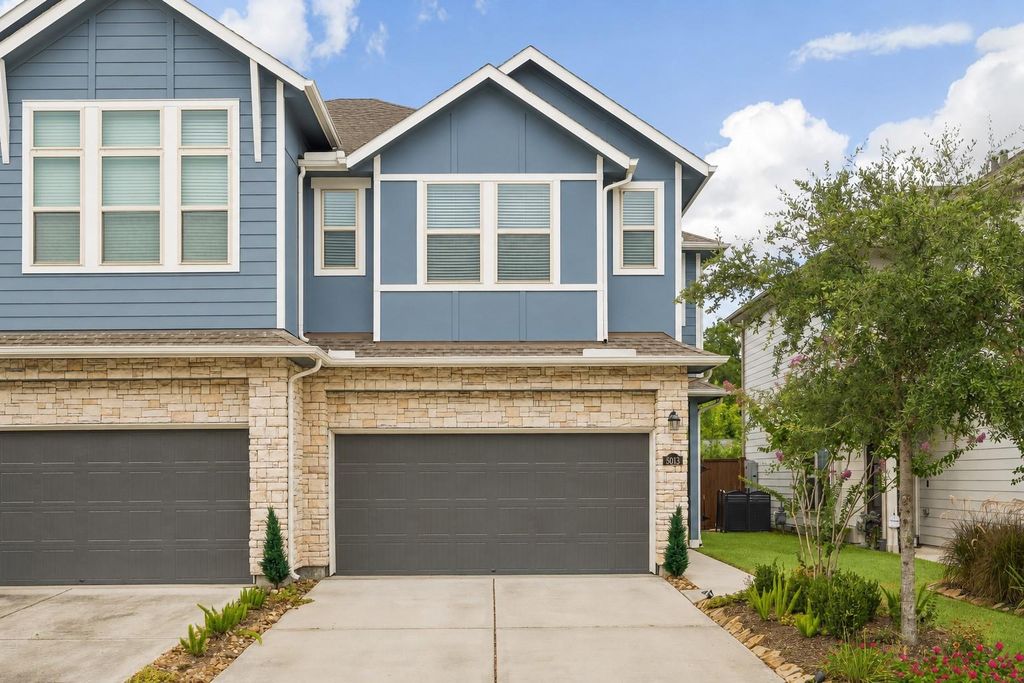
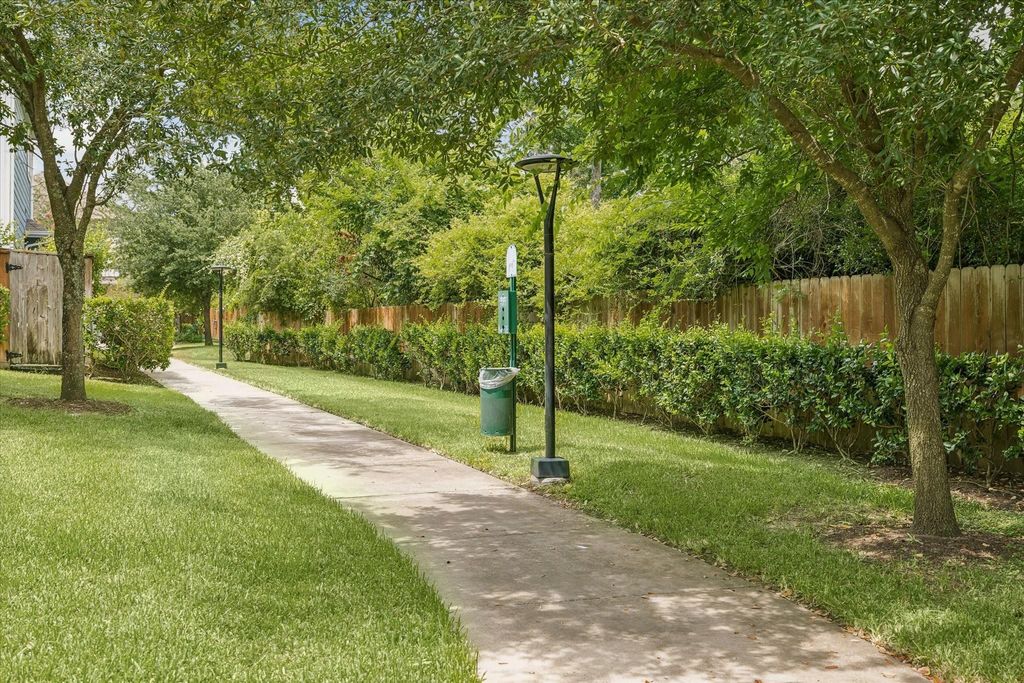
[[800]]5013 Lehman Oaks Dr is listed for sale at 329,000. The Single-Family property has 3 bedrooms, 2 Full Bathrooms, 1 Half Bathroom, 1496 square feet, and was built in 2018. The lot size is 2249 Square feet.[[500]]Welcome to Neumann Oaks, a quiet gated community in Shepherd Park Plaza. This like-new home offers first-floor living, two-car driveway, and a private backyard. The updated kitchen features quartz countertops, subway tile backsplash, and a 2022 Bosch dishwasher. All appliances convey, including the refrigerator, washer, and dryer. The home is also equipped with a Ruckus network switch and Lutron and Honeywell home-automation features. Filled with natural light, the open living area includes a 2023 Samsung TV and convenient access to the backyard. An updated powder bath and abundant under-stair storage complete the first floor. Upstairs, the expansive primary suite features an en suite bath and walk-in closet, while two secondary bedrooms share a full bath. White oak flooring flows throughout- no carpet anywhere! Outside, enjoy the low-maintenance backyard and well-maintained community pond and picnic area. All just minutes from The Heights and Downtown!
Welcome to Neumann Oaks, a quiet gated community in Shepherd Park Plaza. This like-new home offers first-floor living, two-car driveway, and a private backyard. The updated kitchen features quartz countertops, subway tile backsplash, and a 2022 Bosch dishwasher. All appliances convey, including the refrigerator, washer, and dryer. The home is also equipped with a Ruckus network switch and Lutron and Honeywell home-automation features. Filled with natural light, the open living area includes a 2023 Samsung TV and convenient access to the backyard. An updated powder bath and abundant under-stair storage complete the first floor. Upstairs, the expansive primary suite features an en suite bath and walk-in closet, while two secondary bedrooms share a full bath. White oak flooring flows throughout- no carpet anywhere! Outside, enjoy the low-maintenance backyard and well-maintained community pond and picnic area. All just minutes from The Heights and Downtown!
Disclaimer: Lot configuration and dimensions are estimates, not based on personal knowledge and come from a third party (Digital Map Products); therefore, you should not rely on the estimates and perform independent confirmation as to their accuracy
View neighborhood information
Ready to Sell your Home?
Request a complimentary home selling analysis featuring recently sold properties, market trends, home valuations and a personalized market update.
School information is computer generated and may not be accurate or current. Buyer must independently verify and confirm enrollment. Please contact the school district to determine the schools to which this property is zoned.










 Just listed
 Currency converter








 Share
Share


 Erase note
 You currently have no custom folders