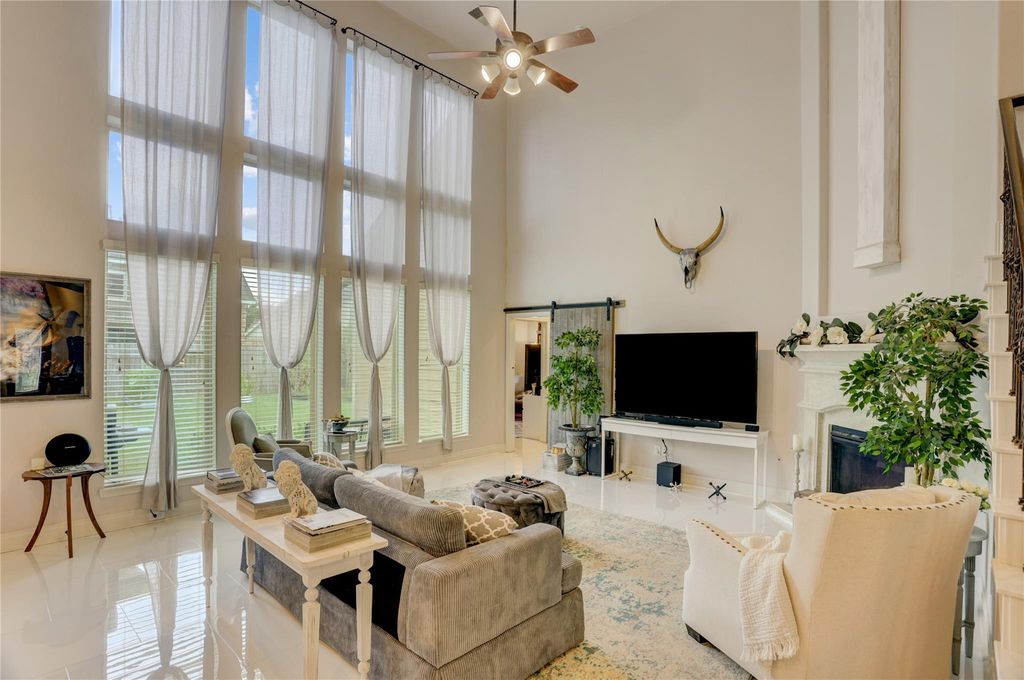
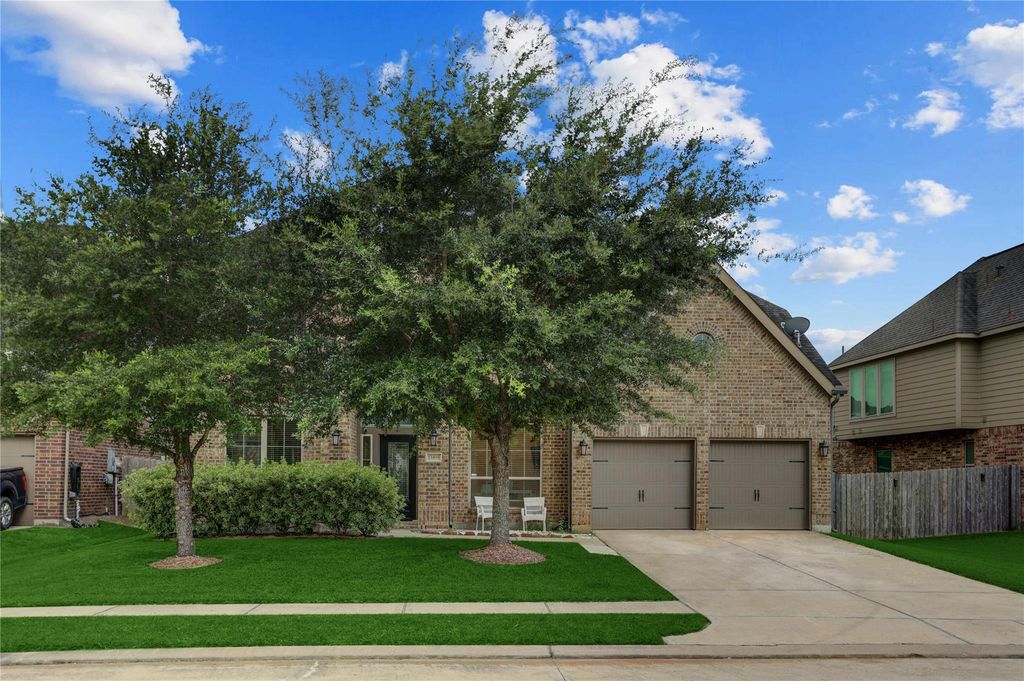
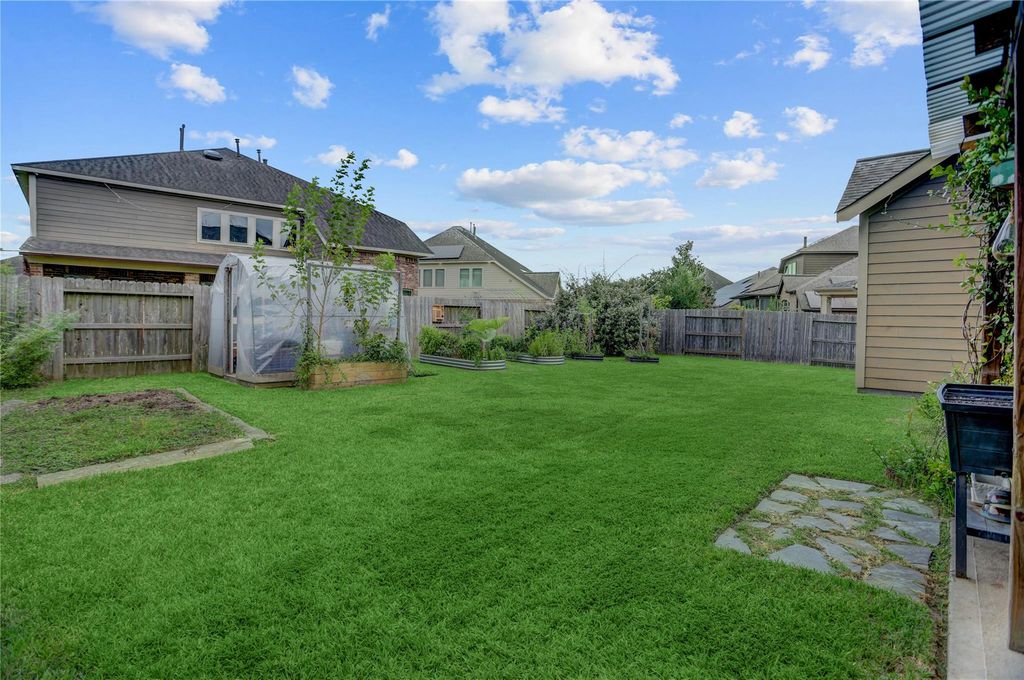
13416 Vintage Trail Ln is listed for sale at $ 520,000. The Single-Family property has 4 bedrooms, 3 Full Bathrooms, 1 Half Bathroom, 3103 square feet and was built in 2015. The lot size is 7200 Square feet. BRWelcome to this stunning traditional home in Pearland’s premier master-planned community, Shadow Creek Ranch. Spanning over 3,100 square feet, this meticulously maintained residence perfectly blends elegance and functionality. The grand entryway leads to an open-concept family room with high ceilings, tile flooring, and a modern fireplace. A gourmet chef’s kitchen serves as the heart of the home, complete with premium countertops, custom cabinetry, a central island, and stainless appliances. Work privately from the quiet home office behind classic French doors. The luxurious first-floor primary retreat offers backyard views and a spa-like en-suite bath with dual vanities and a deep soaking tub. Upstairs, discover a massive game room and a private media room perfect for movie nights. The private, fully fenced backyard features a covered patio for seamless outdoor entertaining. Quick access to Hwy 288 and the Medical Center.
Welcome to this stunning traditional home in Pearland’s premier master-planned community, Shadow Creek Ranch. Spanning over 3,100 square feet, this meticulously maintained residence perfectly blends elegance and functionality. The grand entryway leads to an open-concept family room with high ceilings, tile flooring, and a modern fireplace. A gourmet chef’s kitchen serves as the heart of the home, complete with premium countertops, custom cabinetry, a central island, and stainless appliances. Work privately from the quiet home office behind classic French doors. The luxurious first-floor primary retreat offers backyard views and a spa-like en-suite bath with dual vanities and a deep soaking tub. Upstairs, discover a massive game room and a private media room perfect for movie nights. The private, fully fenced backyard features a covered patio for seamless outdoor entertaining. Quick access to Hwy 288 and the Medical Center.
Disclaimer: Lot configuration and dimensions are estimates, not based on personal knowledge and come from a third party (Digital Map Products); therefore, you should not rely on the estimates and perform independent confirmation as to their accuracy
Ready to Sell your Home?
If you like this property and are also considering selling your current home now, you may find out how. Request your home selling analysis report featuring Recently Sold, Market Analysis, Home Valuations, and Market Update.
School information is computer generated and may not be accurate or current. Buyer must independently verify and confirm enrollment. Please contact the school district to determine the schools to which this property is zoned.

 Just listed










 Currency converter








 Share
Share


 Erase note
 You currently have no custom folders