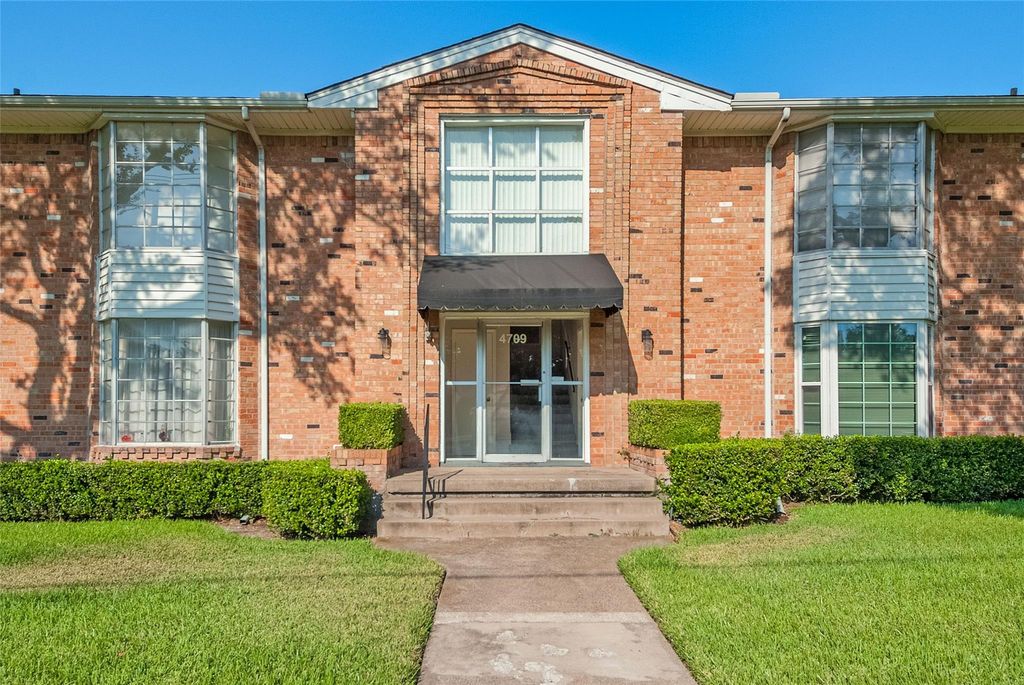
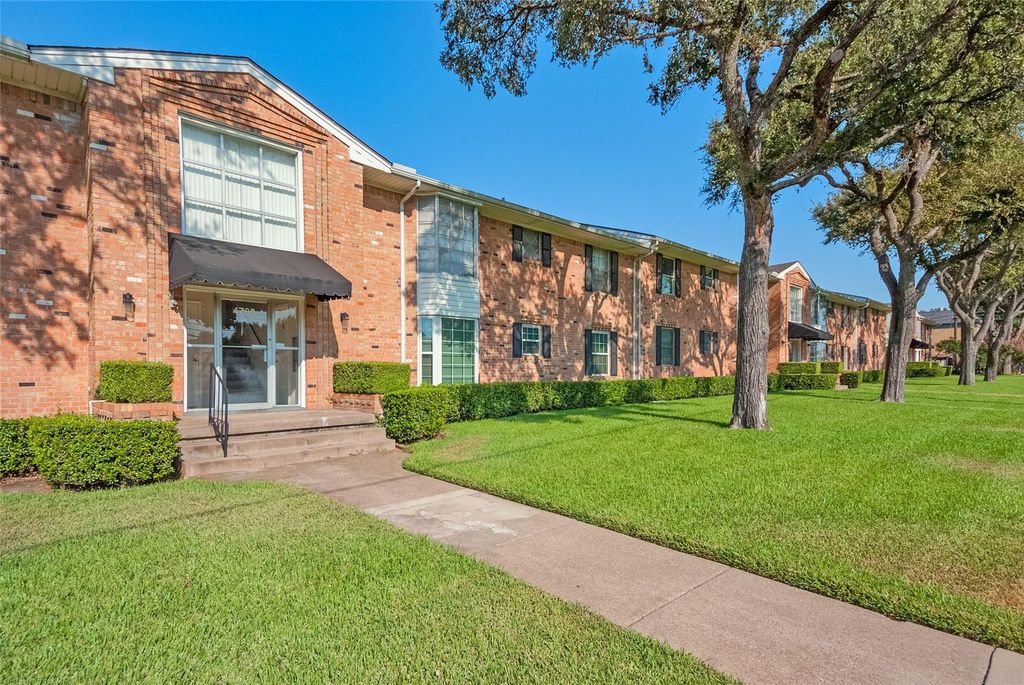
[[800]]4709 Skillman St B is listed for sale at 149,900. The Residential - Condo property has 2 bedrooms, 2 Full Bathrooms, 1346 square feet, and was built in 1966. The lot size is 179119 Square feet.[[500]]Spacious 2 bedroom, 2 bathroom, first-floor condo at Sandhurst Manor has a lot to offer! Updated kitchen has granite countertops, stainless steel appliances, a large pantry and lots of storage! 2 large living areas provide plenty of space to work or entertain family and friends! Formal dining area has crown moldings and room for a large dining table! The primary bedroom has walk-in closets and an ensuite bathroom with an updated shower! Wood flooring runs through the main living areas with carpet in the bedrooms. There is a large private patio off of the kitchen and den! Extras include: New double-pane windows throughout, Newer wood flooring in the front living and ding areas, 2 reserved covered parking spaces, a community pool, and well-maintained common areas. Conveniently located near Central Market, SMU, Mockingbird Station, Downtown, Uptown, White Rock Lake, trails, shopping and dining! HOA dues cover all utilities, except internet and cable, and any HVAC repairs and replacement!
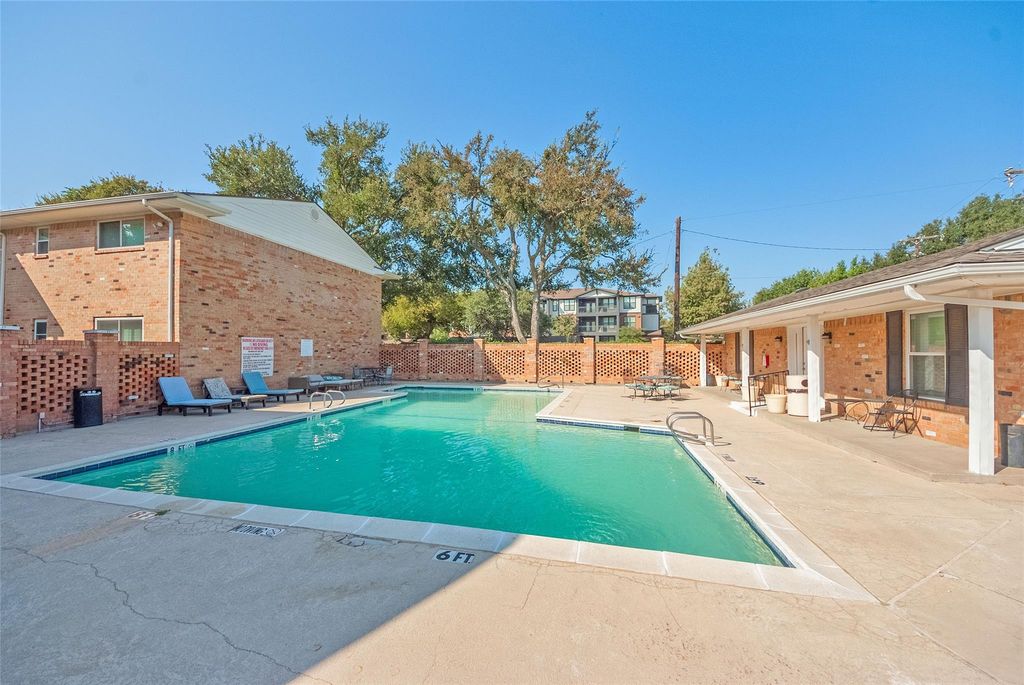
Spacious 2 bedroom, 2 bathroom, first-floor condo at Sandhurst Manor has a lot to offer! Updated kitchen has granite countertops, stainless steel appliances, a large pantry and lots of storage! 2 large living areas provide plenty of space to work or entertain family and friends! Formal dining area has crown moldings and room for a large dining table! The primary bedroom has walk-in closets and an ensuite bathroom with an updated shower! Wood flooring runs through the main living areas with carpet in the bedrooms. There is a large private patio off of the kitchen and den! Extras include: New double-pane windows throughout, Newer wood flooring in the front living and ding areas, 2 reserved covered parking spaces, a community pool, and well-maintained common areas. Conveniently located near Central Market, SMU, Mockingbird Station, Downtown, Uptown, White Rock Lake, trails, shopping and dining! HOA dues cover all utilities, except internet and cable, and any HVAC repairs and replacement!
Disclaimer: Lot configuration and dimensions are estimates, not based on personal knowledge and come from a third party (Digital Map Products); therefore, you should not rely on the estimates and perform independent confirmation as to their accuracy
View neighborhood information
Ready to Sell your Home?
Request a complimentary home selling analysis featuring recently sold properties, market trends, home valuations and a personalized market update.
School information is computer generated and may not be accurate or current. Buyer must independently verify and confirm enrollment. Please contact the school district to determine the schools to which this property is zoned.










 Just listed
 Currency converter








 Share
Share


 Erase note
 You currently have no custom folders