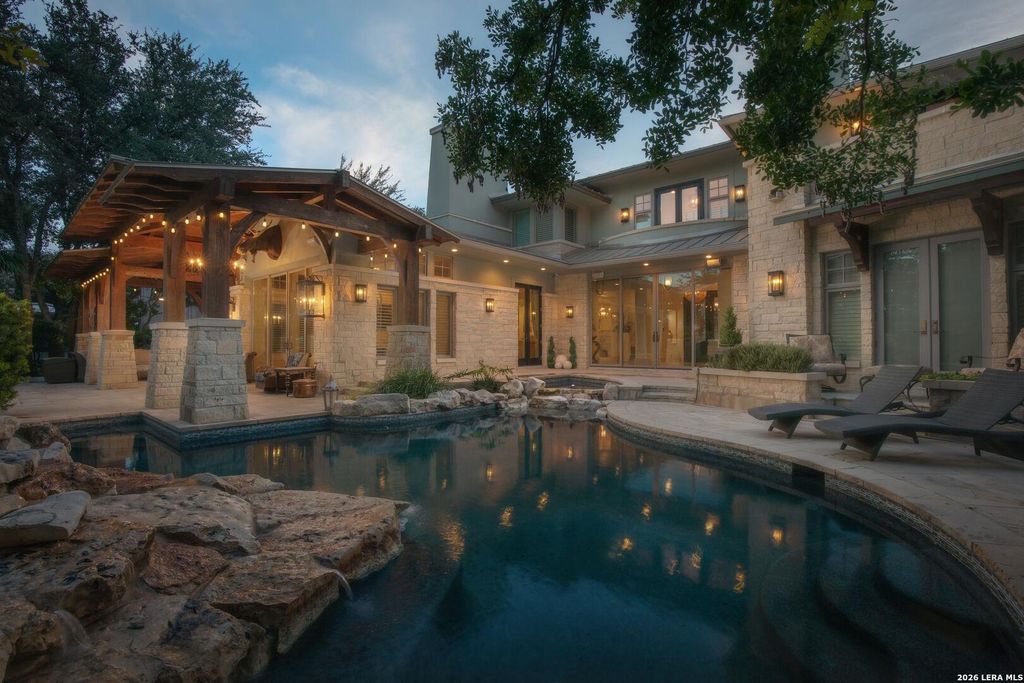
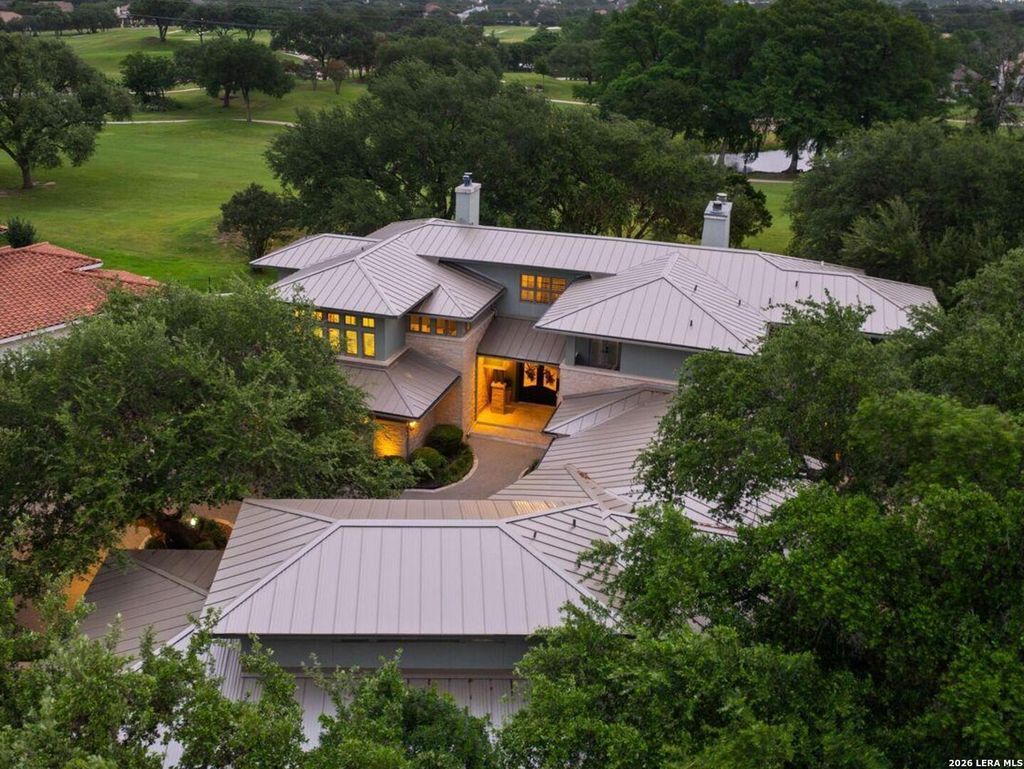
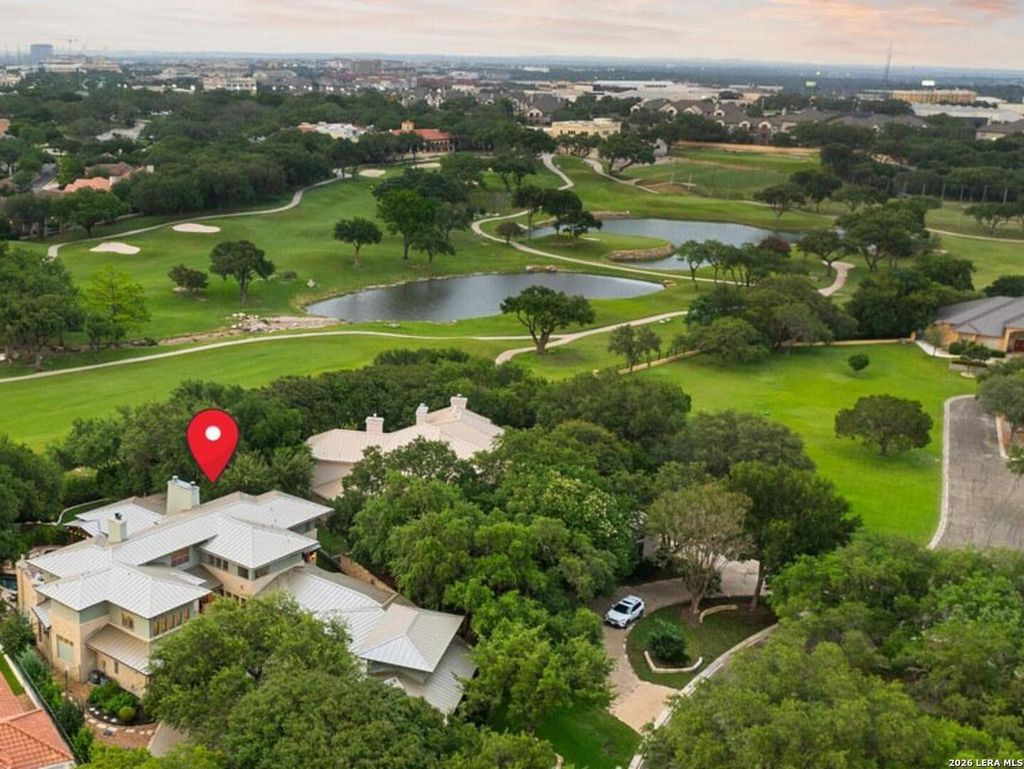
18918 De Enclave is listed for sale at $ 3,999,999. The Single-Family property has 6 bedrooms, 5 Full Bathrooms, 1 Half Bathroom, 7683 square feet and was built in 1995. The lot size is 0 Square feet. BRPerfectly positioned on the Sonterra North golf course, this extraordinary architectural estate seamlessly blends iconic design with refined modern luxury. Inspired by Frank Lloyd Wright and masterfully crafted by Steve Heflin, the home was completely reimagined in 2016. In 2026, it underwent another extensive renovation featuring a stunning new chef’s kitchen, beautifully redesigned bathrooms, a new roof, custom designer wall treatments throughout, and numerous additional enhancements, creating a truly turnkey offering. Designed for effortless entertaining and everyday sophistication, the thoughtfully curated floor plan features expansive living and dining spaces centered around a dramatic double-sided fireplace. A stylish lounge with a full-service bar provides the perfect setting for intimate gatherings, while the gourmet kitchen is complemented by an oversized catering kitchen and versatile multipurpose suite. The private primary wing serves as a luxurious retreat, complete with
Perfectly positioned on the Sonterra North golf course, this extraordinary architectural estate seamlessly blends iconic design with refined modern luxury. Inspired by Frank Lloyd Wright and masterfully crafted by Steve Heflin, the home was completely reimagined in 2016. In 2026, it underwent another extensive renovation featuring a stunning new chef's kitchen, beautifully redesigned bathrooms, a new roof, custom designer wall treatments throughout, and numerous additional enhancements, creating a truly turnkey offering. Designed for effortless entertaining and everyday sophistication, the thoughtfully curated floor plan features expansive living and dining spaces centered around a dramatic double-sided fireplace. A stylish lounge with a full-service bar provides the perfect setting for intimate gatherings, while the gourmet kitchen is complemented by an oversized catering kitchen and versatile multipurpose suite. The private primary wing serves as a luxurious retreat, complete with
MLS#
SA1969631
List Price
$3,999,999 ($521/Sqft.)
Listing Status
For Sale
Address
18918 De Enclave
City
San Antonio
State
TX
Zip Code
78258
County
Bexar County
Subdivision
SONTERRA ENCLAVE AT
Legal Description
NCB 19223 BLK 1 LOT 6 THE ENCLAVE AT SONTERRA "STONE OAK" AN
Disclaimer: Lot configuration and dimensions are estimates, not based on personal knowledge and come from a third party (Digital Map Products); therefore, you should not rely on the estimates and perform independent confirmation as to their accuracy
Ready to Sell your Home?
If you like this property and are also considering selling your current home now, you may find out how. Request your home selling analysis report featuring Recently Sold, Market Analysis, Home Valuations, and Market Update.
School information is computer generated and may not be accurate or current. Buyer must independently verify and confirm enrollment. Please contact the school district to determine the schools to which this property is zoned.











 Just listed
 Currency converter








 Share
Share


 Erase note
 You currently have no custom folders