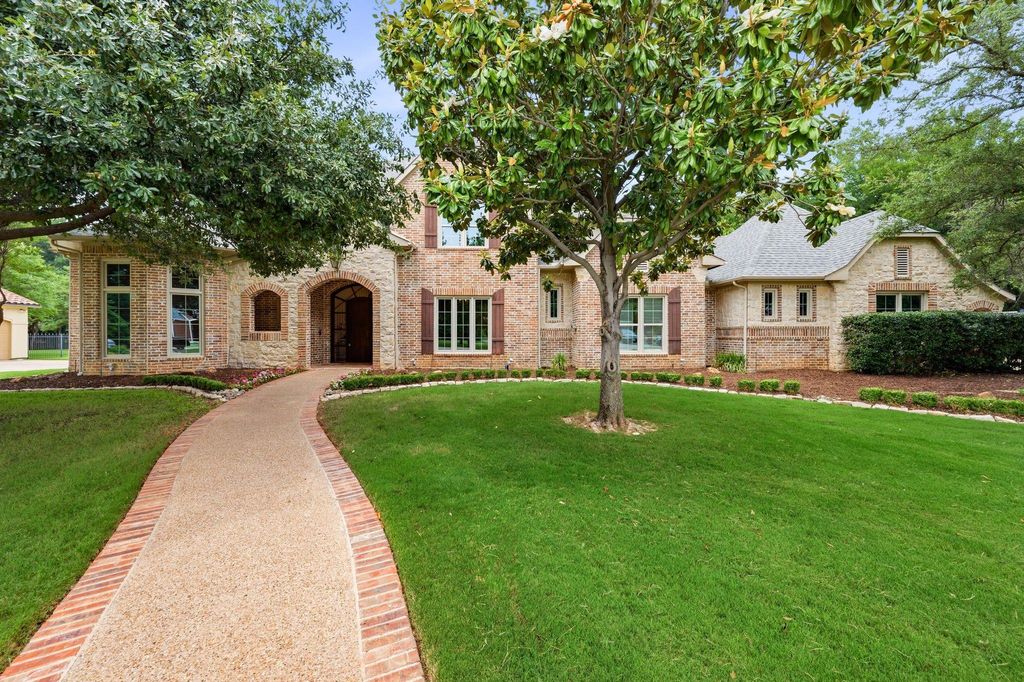
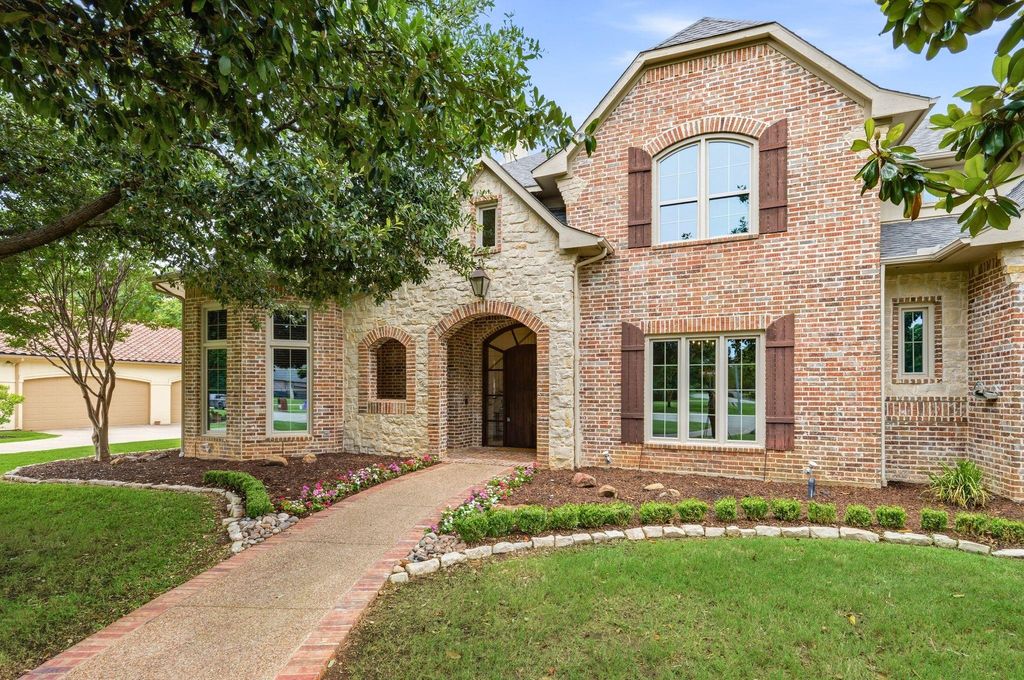
5100 Clear Creek Dr is listed for sale at $ 1,449,000. The Residential - Single Family property has 4 bedrooms, 3 Full Bathrooms, 2 Half Bathrooms, 4218 square feet and was built in 2000. The lot size is 1.049 Acres. BRTucked behind a canopy of mature oaks on over an acre in coveted River Oaks Estates, this exceptional Flower Mound estate delivers rare privacy and resort-style living, with its northeast corner bordering open space where deer, falcons, and wildlife roam freely year-round.
Grand foyer sets the tone with sweeping stairs, custom millwork, and Visual Comfort lighting drawing the eye to soaring ceilings. White oak wide-plank flooring flows throughout, complemented by custom built-ins in the living room, a cozy breakfast nook overlooking lush greenery, and a handsome mudroom with white oak bench and cabinetry.
A private study features Ralph Lauren-inspired green cabinetry, coffered ceilings, custom molding, plantation shutters, and a secret passageway to the primary suite. An elegant front room showcases Thibaut wallpaper and custom wainscoting — perfect as a formal dining room or sophisticated sitting area.
In 2024, an extensive remodel reshaped both kitchen and primary bath. Now outfitted with a Thermador dual-fuel range, Electrolux refrigerator, quartzite countertops, and custom white oak cabinetry, it’s a true chef’s dream. A reimagined spa bath delivers a marble-trimmed shower, freestanding tub, quartz countertops, polished nickel fixtures, and backlit mirrors.
Primary retreat offers a fireplace, sitting area, and plantation shutters framing gorgeous pool views. Upstairs: media room with projector, retractable screen, and all equipment conveying, plus a wet bar, fairytale reading nook, and updated Jack and Jill bath.
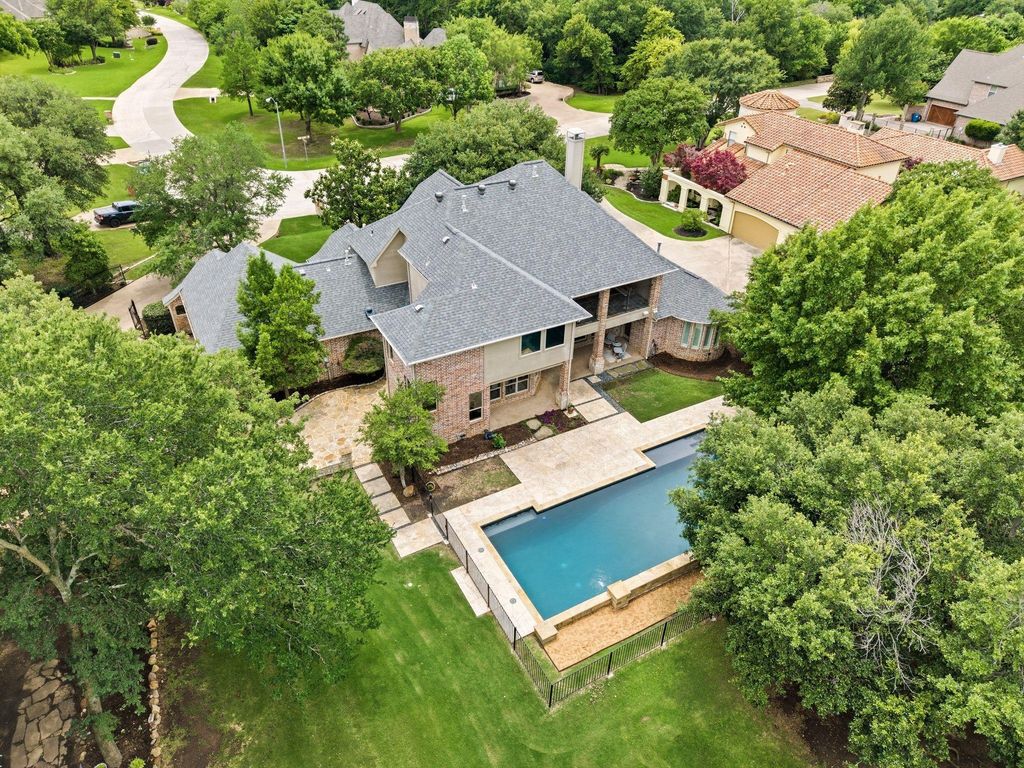
Outside, a PebbleTec pool and spa feature raised ledges, waterfalls, and jets perfect for entertaining. Dine al fresco off the kitchen patio or gather around an outdoor fireplace for cool Texas evenings. Three-car garage, Low-E windows, and two replaced HVAC systems complete this extraordinary home.
Tucked behind a canopy of mature oaks on over an acre in coveted River Oaks Estates, this exceptional Flower Mound estate delivers rare privacy and resort-style living, with its northeast corner bordering open space where deer, falcons, and wildlife roam freely year-round.
Grand foyer sets the tone with sweeping stairs, custom millwork, and Visual Comfort lighting drawing the eye to soaring ceilings. White oak wide-plank flooring flows throughout, complemented by custom built-ins in the living room, a cozy breakfast nook overlooking lush greenery, and a handsome mudroom with white oak bench and cabinetry.
A private study features Ralph Lauren-inspired green cabinetry, coffered ceilings, custom molding, plantation shutters, and a secret passageway to the primary suite. An elegant front room showcases Thibaut wallpaper and custom wainscoting — perfect as a formal dining room or sophisticated sitting area.
In 2024, an extensive remodel reshaped both kitchen and primary bath. Now outfitted with a Thermador dual-fuel range, Electrolux refrigerator, quartzite countertops, and custom white oak cabinetry, it's a true chef's dream. A reimagined spa bath delivers a marble-trimmed shower, freestanding tub, quartz countertops, polished nickel fixtures, and backlit mirrors.
Primary retreat offers a fireplace, sitting area, and plantation shutters framing gorgeous pool views. Upstairs: media room with projector, retractable screen, and all equipment conveying, plus a wet bar, fairytale reading nook, and updated Jack and Jill bath.
Outside, a PebbleTec pool and spa feature raised ledges, waterfalls, and jets perfect for entertaining. Dine al fresco off the kitchen patio or gather around an outdoor fireplace for cool Texas evenings. Three-car garage, Low-E windows, and two replaced HVAC systems complete this extraordinary home.
2/Brick,Gas Logs,Gas Starter,Insert,Masonry,Master Bedroom,See Through Fireplace,Stone,Wood Burning
Floors
Carpet, Tile, Wood
Cooling
Central Air, Zoned
Heating
Central, Natural Gas, Zoned
Window
Shutters,Window Coverings
Appliances
Commercial Grade Vent, Dishwasher, Disposal, Gas Cooktop, Gas Oven, Gas Range, Ice Maker, Indoor Grill, Microwave, Double Oven, Plumbed For Gas in Kitchen, Refrigerator, Vented Exhaust Fan
Security System
Burglar,Security System,Smoke Detector(s)
Interior
Built-in Wine Cooler, Cable TV Available, Decorative Lighting, Flat Screen Wiring, High Speed Internet Available, Multiple Staircases, Smart Home System, Sound System Wiring, Vaulted Ceiling(s), Wet Bar
Disclaimer: Lot configuration and dimensions are estimates, not based on personal knowledge and come from a third party (Digital Map Products); therefore, you should not rely on the estimates and perform independent confirmation as to their accuracy
Ready to Sell your Home?
If you like this property and are also considering selling your current home now, you may find out how. Request your home selling analysis report featuring Recently Sold, Market Analysis, Home Valuations, and Market Update.
School information is computer generated and may not be accurate or current. Buyer must independently verify and confirm enrollment. Please contact the school district to determine the schools to which this property is zoned.











 Just listed
 Currency converter








 Share
Share


 Erase note
 You currently have no custom folders