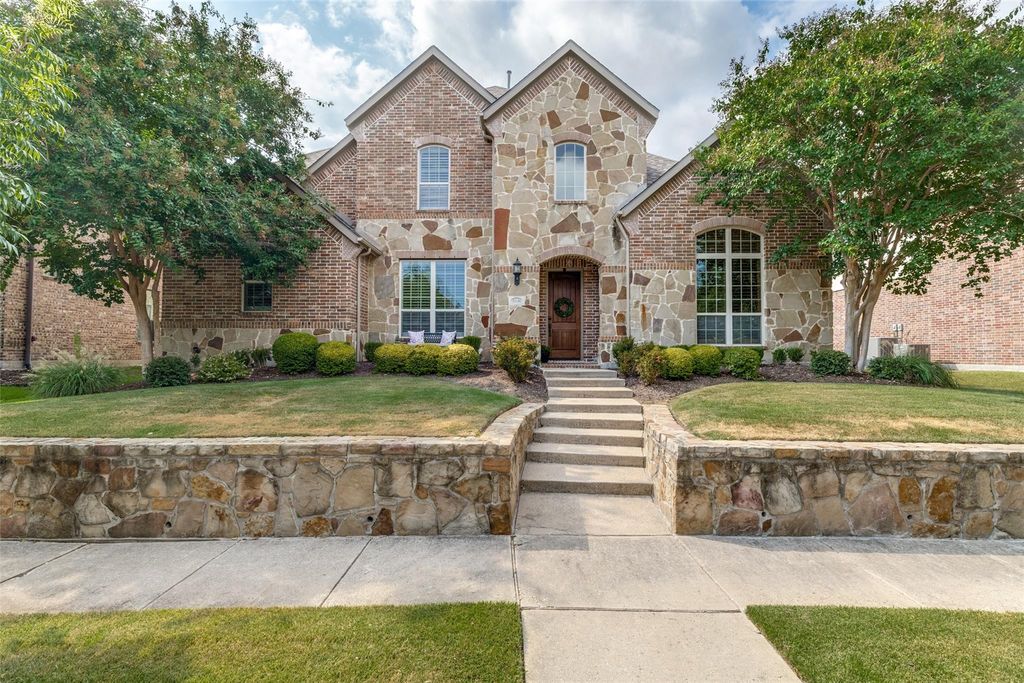
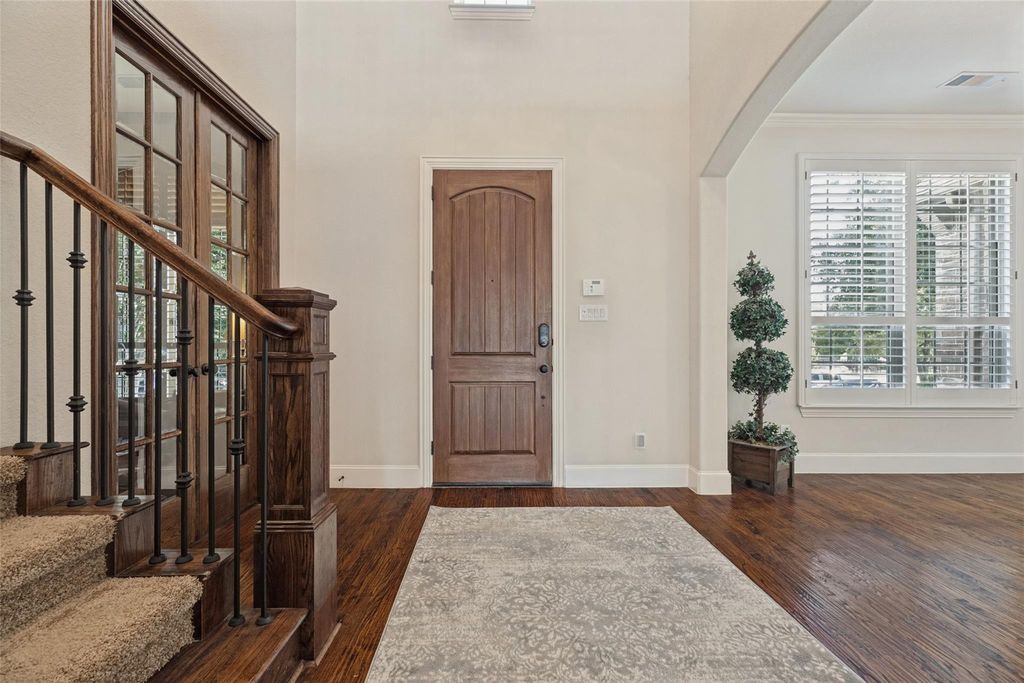
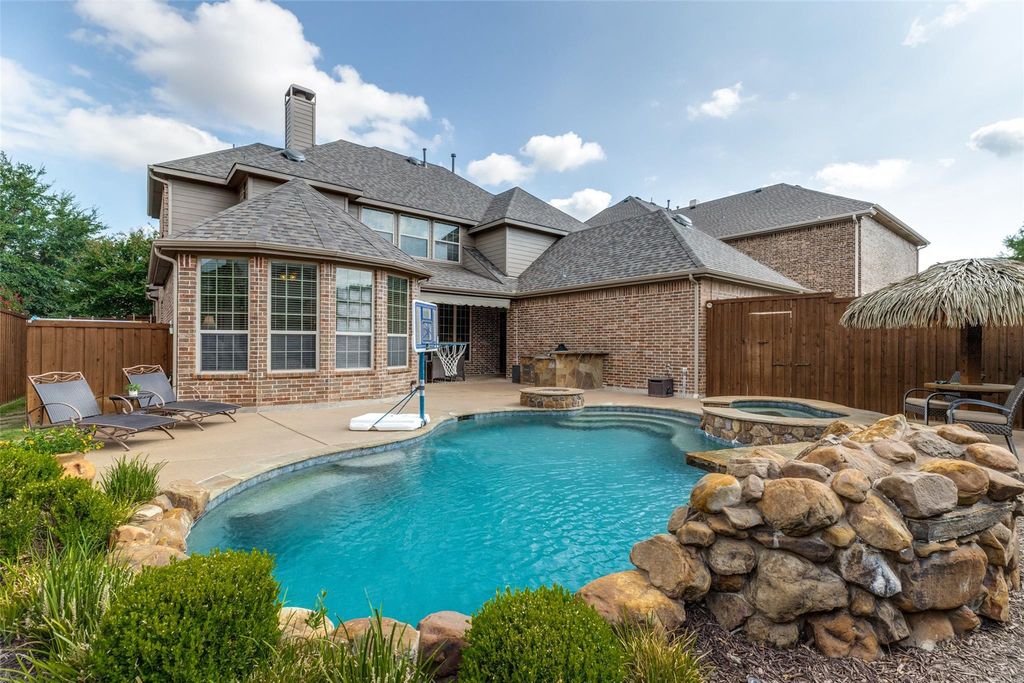
[[800]]13156 Torrington Dr is listed for sale at 799,990. The Residential - Single Family property has 4 bedrooms, 3 Full Bathrooms, 1 Half Bathroom, 3806 square feet, and was built in 2010. The lot size is 8276.4 Square feet.[[500]]STUNNING HIGHLAND HOME IN THE HIGHLY SOUGHT AFTER COMMUNITY OF CYPRESS CREEK IN FRISCO! THIS BEAUTIFUL HOME FEATURES 4 BEDROOMS, 3.5 BATHS, OFFICE, GAMEROOM, MEDIA, 3 CAR GARAGE THE PERFECT COMBINATION OF COMFORT, STYLE CONVENIENCE. RICH HARDWOOD FLOORING ADORNS MOST OF THE DOWNSTAIRS, CREATING A WARM INVITING FEEL FROM THE MOMENT YOU ENTER. THE SPACIOUS KITCHEN IS DESIGNED FOR BOTH EVERYDAY LIVING ENTERTAINING, FEATURING DOUBLE OVENS, MULTI BURNER GAS CTOP, EXT VENTING, LARGE ISLAND, PLANNING CENTER, OPEN TO THE FAMILY ROOM. STEP OUTSIDE TO A BACKYARD OASIS, WHICH INCLUDES A COVERED PATIO, RETRACTABLE AWNING, OUTDOOR KITCHEN WITH GREEN EGG, FRIDGE, BAR, PALAPA, FIREPIT, SEP SPA WATERFALL! ALL MEDIA EQUIPMENT WILL STAY, INCLUDING PROJECTOR, SCREEN, SPEAKERS FURNITURE. RECENT UPDATES INCLUDE CARPET ROOF. LOCATED IN THE AWARD WINNING FRISCO ISD. THIS GORGEOUS HOME OFFER EVERYTHING THAT TODAYS BUYER ARE LOOKING FOR!
STUNNING HIGHLAND HOME IN THE HIGHLY SOUGHT AFTER COMMUNITY OF CYPRESS CREEK IN FRISCO! THIS BEAUTIFUL HOME FEATURES 4 BEDROOMS, 3.5 BATHS, OFFICE, GAMEROOM, MEDIA, 3 CAR GARAGE & THE PERFECT COMBINATION OF COMFORT, STYLE & CONVENIENCE. RICH HARDWOOD FLOORING ADORNS MOST OF THE DOWNSTAIRS, CREATING A WARM & INVITING FEEL FROM THE MOMENT YOU ENTER. THE SPACIOUS KITCHEN IS DESIGNED FOR BOTH EVERYDAY LIVING & ENTERTAINING, FEATURING DOUBLE OVENS, MULTI BURNER GAS CTOP, EXT VENTING, LARGE ISLAND, PLANNING CENTER, & OPEN TO THE FAMILY ROOM. STEP OUTSIDE TO A BACKYARD OASIS, WHICH INCLUDES A COVERED PATIO, RETRACTABLE AWNING, OUTDOOR KITCHEN WITH GREEN EGG, FRIDGE, BAR, PALAPA, FIREPIT, SEP SPA & WATERFALL! ALL MEDIA EQUIPMENT WILL STAY, INCLUDING PROJECTOR, SCREEN, SPEAKERS & FURNITURE. RECENT UPDATES INCLUDE CARPET & ROOF. LOCATED IN THE AWARD WINNING FRISCO ISD. THIS GORGEOUS HOME OFFER EVERYTHING THAT TODAYS BUYER ARE LOOKING FOR!
Dishwasher, Disposal, Electric Oven, Gas Cooktop, Gas Water Heater, Microwave
Other Equipment
Home Theater,Irrigation Equipment
Security System
Fire Alarm,Smoke Detector(s)
Interior
Built-in Features, Cable TV Available, Chandelier, Decorative Lighting, Granite Counters, High Speed Internet Available, Kitchen Island, Open Floorplan, Pantry, Sound System Wiring, Walk-In Closet(s)
Disclaimer: Lot configuration and dimensions are estimates, not based on personal knowledge and come from a third party (Digital Map Products); therefore, you should not rely on the estimates and perform independent confirmation as to their accuracy
View neighborhood information
Ready to Sell your Home?
Request a complimentary home selling analysis featuring recently sold properties, market trends, home valuations and a personalized market update.
School information is computer generated and may not be accurate or current. Buyer must independently verify and confirm enrollment. Please contact the school district to determine the schools to which this property is zoned.










 Just listed
 Currency converter








 Share
Share


 Erase note
 You currently have no custom folders