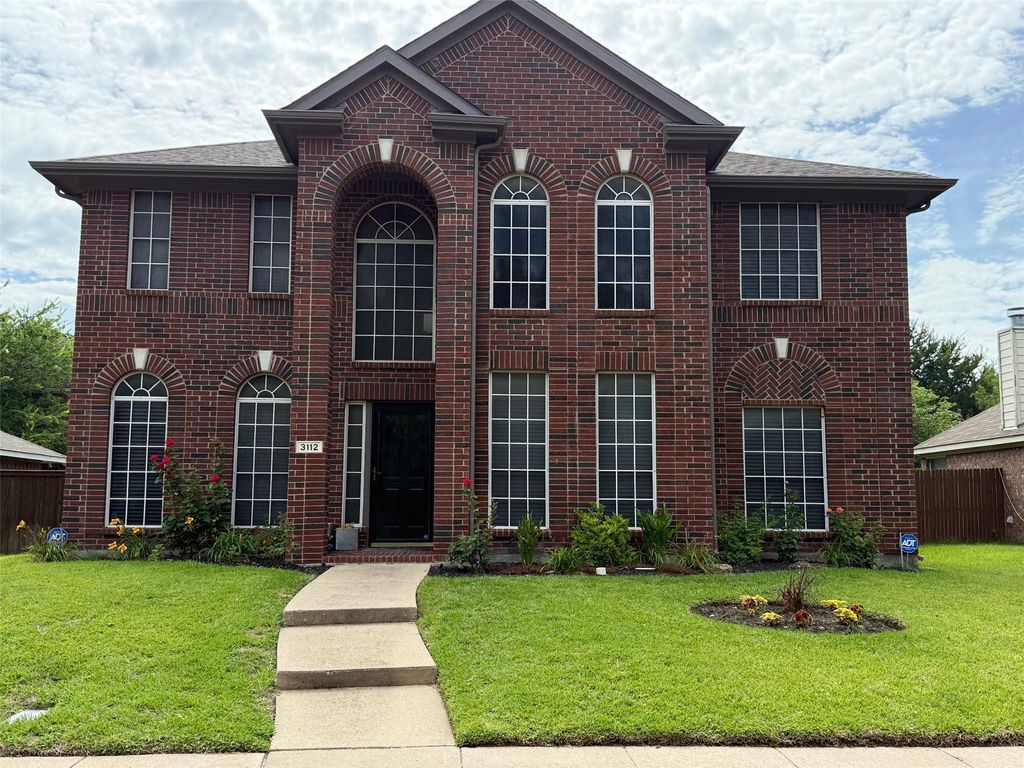
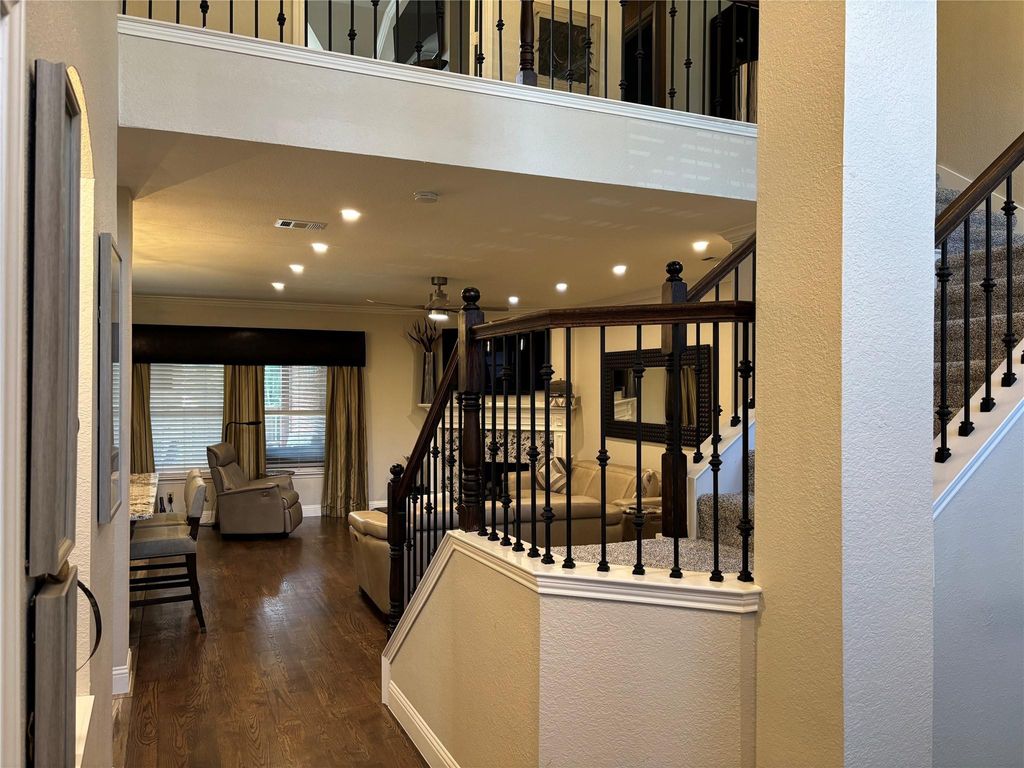
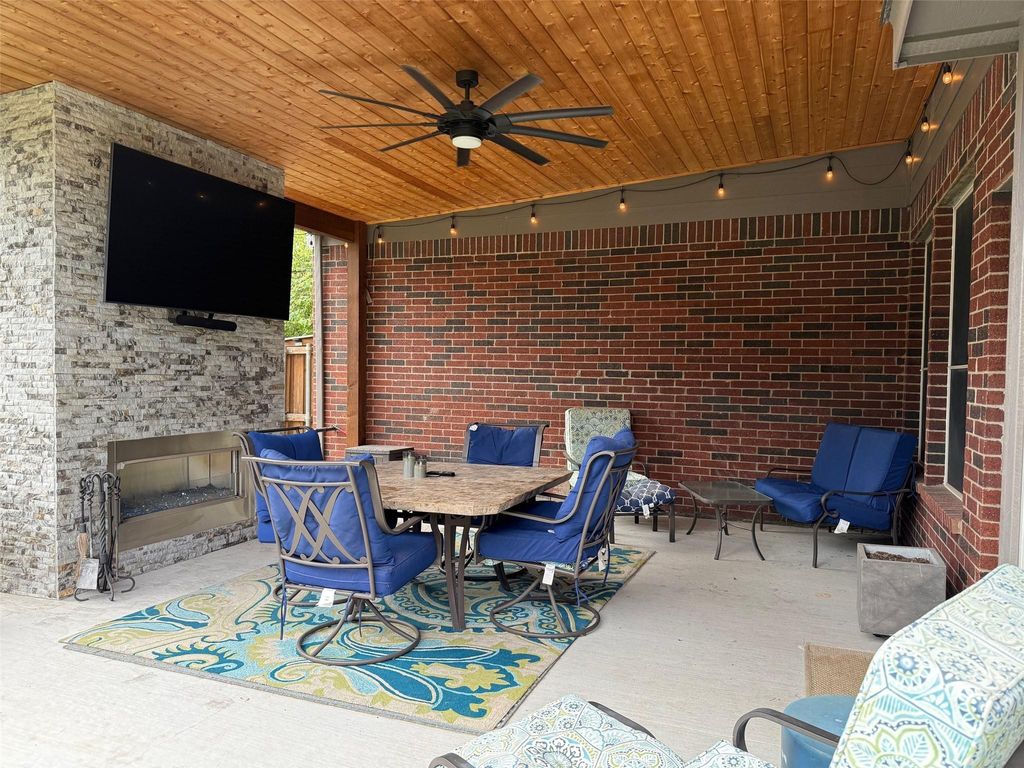
[[800]]3112 Avery Ln is listed for sale at 550,000. The Residential - Single Family property has 4 bedrooms, 3 Full Bathrooms, 3261 square feet, and was built in 2002. The lot size is 6098.4 Square feet.[[500]]If you are looking for a fully updated home with class, style, and multiple living spaces, step inside to find two home offices, formal living room, family room, and fabulous covered patio with fireplace - all on the first floor. Your well-appointed and spacious kitchen with gorgeous granite counters and stylish cabinetry is where you will prepare chef-level delights to entertain gatherings with your friends and family. Send the sports enthusiasts to the upstairs game room to watch the hottest events in a huge 20x19 space far away from the rest of the house and above the garage so the rest of your home can do its own thing. Huge sumptuous primary bedroom has plenty of room for a relaxing area in front of a gas fireplace for cozy nights, and lavish ensuite bathroom with garden tub, separate shower, dual vanities, and enormous walk-in closet. All secondary bedrooms are smartly separated for privacy. The longtime owners wisely chose stunning upgrades and updates throughout which you will certainly appreciate including interior paint, upgraded new carpet, beautiful lighting, and more. You have just found a home that will provide rest, relaxation, and a great location in McKinney to make it your new home. Unfold your future here, and your next chapters will be worth living, experiencing, and journaling.
If you are looking for a fully updated home with class, style, and multiple living spaces, step inside to find two home offices, formal living room, family room, and fabulous covered patio with fireplace - all on the first floor. Your well-appointed and spacious kitchen with gorgeous granite counters and stylish cabinetry is where you will prepare chef-level delights to entertain gatherings with your friends and family. Send the sports enthusiasts to the upstairs game room to watch the hottest events in a huge 20x19 space far away from the rest of the house and above the garage so the rest of your home can do its own thing. Huge sumptuous primary bedroom has plenty of room for a relaxing area in front of a gas fireplace for cozy nights, and lavish ensuite bathroom with garden tub, separate shower, dual vanities, and enormous walk-in closet. All secondary bedrooms are smartly separated for privacy. The longtime owners wisely chose stunning upgrades and updates throughout which you will certainly appreciate including interior paint, upgraded new carpet, beautiful lighting, and more. You have just found a home that will provide rest, relaxation, and a great location in McKinney to make it your new home. Unfold your future here, and your next chapters will be worth living, experiencing, and journaling.
Additional Parking, Alley Access, Driveway, Garage, Garage Door Opener, Garage Faces Rear, Garage Single Door, Kitchen Level
Parking Space
Garage 2 / Carport 0 / Total Covered 2
Fencing
Back Yard,Wood
Easements
Utilities
Utility
Alley,Cable Available,City Sewer,City Water,Concrete,Curbs,Electricity Connected,Individual Gas Meter,Individual Water Meter,Natural Gas Available,Sewer Available,Sidewalk,Underground Utilities
Exterior
Covered Patio/Porch, Rain Gutters, Outdoor Living Center
Disclaimer: Lot configuration and dimensions are estimates, not based on personal knowledge and come from a third party (Digital Map Products); therefore, you should not rely on the estimates and perform independent confirmation as to their accuracy
View neighborhood information
Ready to Sell your Home?
Request a complimentary home selling analysis featuring recently sold properties, market trends, home valuations and a personalized market update.
School information is computer generated and may not be accurate or current. Buyer must independently verify and confirm enrollment. Please contact the school district to determine the schools to which this property is zoned.










 Just listed
 Currency converter








 Share
Share


 Erase note
 You currently have no custom folders