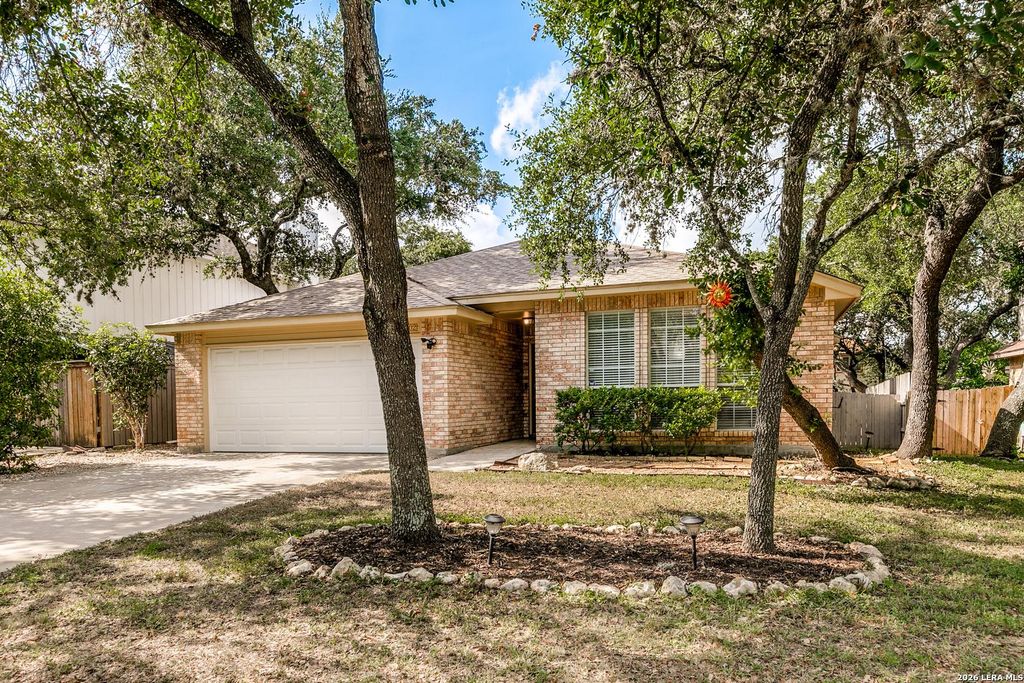
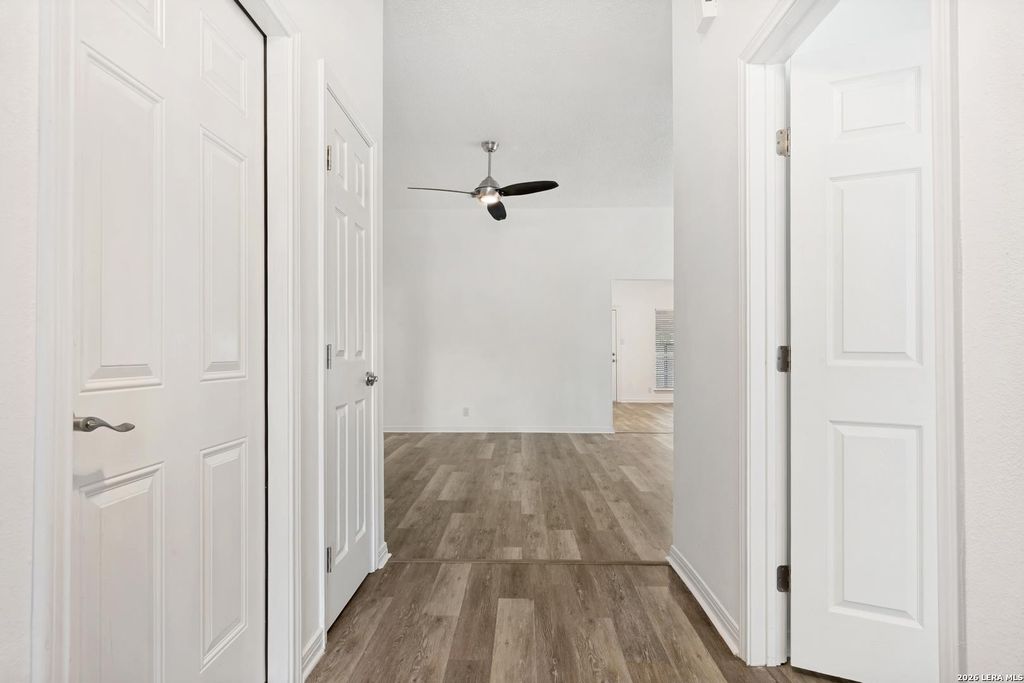
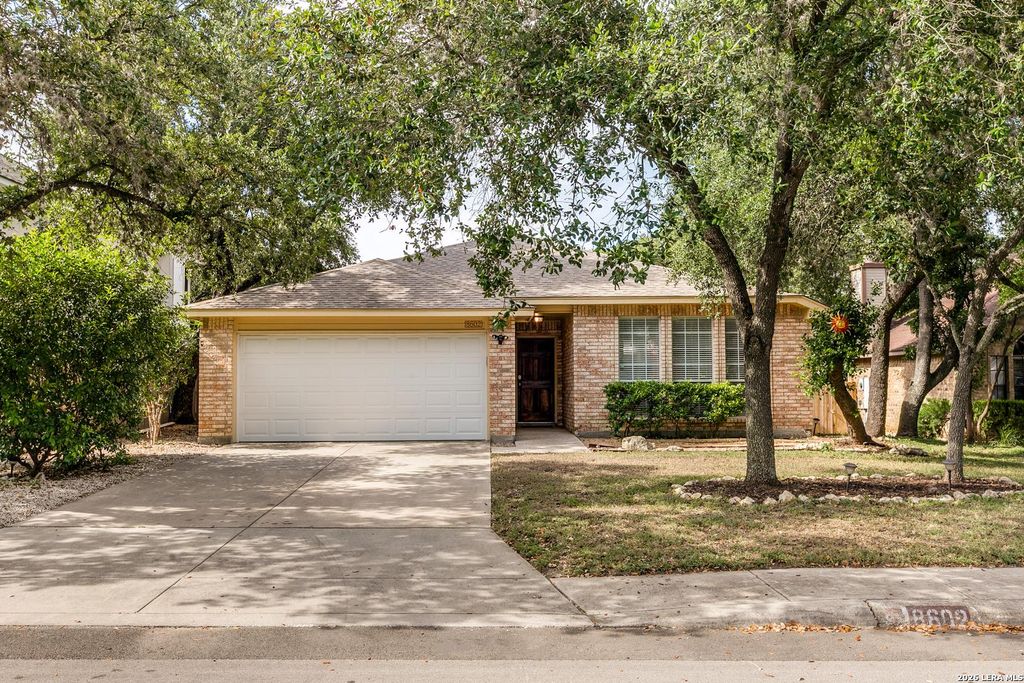
8602 TIMBER PL is listed for sale at $ 277,777. The Single-Family property has 3 bedrooms, 2 Full Bathrooms, 1655 square feet and was built in 1994. The lot size is 0 Square feet. BRWelcome to this gorgeous, updated, single-story home with a finished 2-car garage with opener and insulated door, in the quiet Silver Creek section of amenity-rich Great Northwest. There are two separate amenity areas, additional parks and trails, schools, specialty restaurants. About 1 mile to H-E-B. Northside schools. Very central location. Convenient to 1604, 151, and 410. Professionally cleaned so it’s move-in ready. Laminate flooring throughout. Glamorous, warm white paint (repainted 7-26). High ceilings. Open floor plan. Fans everywhere. Flexible formal dining space has a bay window. Living room big enough to play pool. Family room with a wood-burning fireplace. Beautiful windows. Country kitchen with light-filled dining nook, looking out to backyard. Stainless steel stove with two oven areas, and microwave. Dishwasher. Pantry. Subtle, pale gray cabinetry and plenty of them. Eating counter with room for seating. This is a split plan with two secondary bedrooms, each wit
Welcome to this gorgeous, updated, single-story home with a finished 2-car garage with opener and insulated door, in the quiet Silver Creek section of amenity-rich Great Northwest. There are two separate amenity areas, additional parks and trails, schools, specialty restaurants. About 1 mile to H-E-B. Northside schools. Very central location. Convenient to 1604, 151, and 410. Professionally cleaned so it's move-in ready. Laminate flooring throughout. Glamorous, warm white paint (repainted 7-26). High ceilings. Open floor plan. Fans everywhere. Flexible formal dining space has a bay window. Living room big enough to play pool. Family room with a wood-burning fireplace. Beautiful windows. Country kitchen with light-filled dining nook, looking out to backyard. Stainless steel stove with two oven areas, and microwave. Dishwasher. Pantry. Subtle, pale gray cabinetry and plenty of them. Eating counter with room for seating. This is a split plan with two secondary bedrooms, each wit
Disclaimer: Lot configuration and dimensions are estimates, not based on personal knowledge and come from a third party (Digital Map Products); therefore, you should not rely on the estimates and perform independent confirmation as to their accuracy
Ready to Sell your Home?
If you like this property and are also considering selling your current home now, you may find out how. Request your home selling analysis report featuring Recently Sold, Market Analysis, Home Valuations, and Market Update.
School information is computer generated and may not be accurate or current. Buyer must independently verify and confirm enrollment. Please contact the school district to determine the schools to which this property is zoned.











 Just listed
 Currency converter








 Share
Share


 Erase note
 You currently have no custom folders