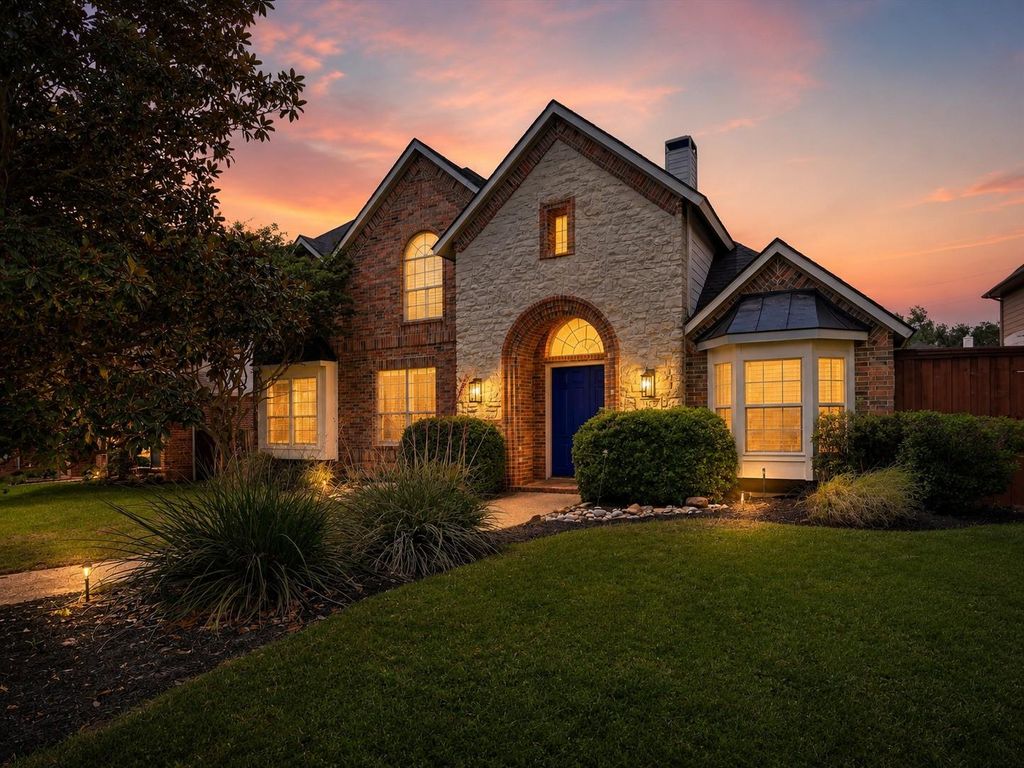
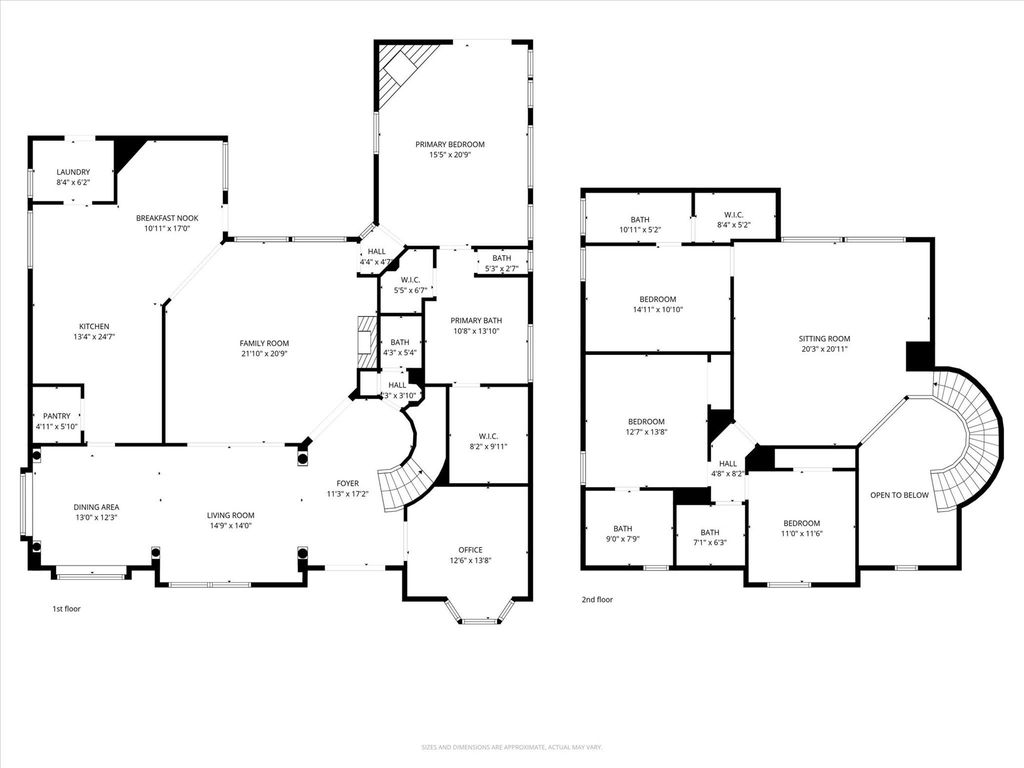
4437 Lone Tree Dr is listed for sale at $ 898,000. The Residential - Single Family property has 4 bedrooms, 4 Full Bathrooms, 1 Half Bathroom, 3677 square feet and was built in 1997. The lot size is 0.19 Acres. BRMove-in ready 2026 renovation with a private pool in the heart of West Plano. This 4-bedroom, 4.5-bath two-story features a brand-new 2026 roof and a showstopper chef’s kitchen anchored by a waterfall quartz island, custom cabinetry, designer tile backsplash, and all-new stainless steel appliances included.
All 4.5 bathrooms have been fully renovated with new tile, new vanities, and new fixtures. Beautifully refinished original hardwoods pair with new flooring throughout the rest of the home, complemented by fresh paint, updated lighting, and new hardware top to bottom. Dual-zone HVAC keeps upstairs and down on separate climates.
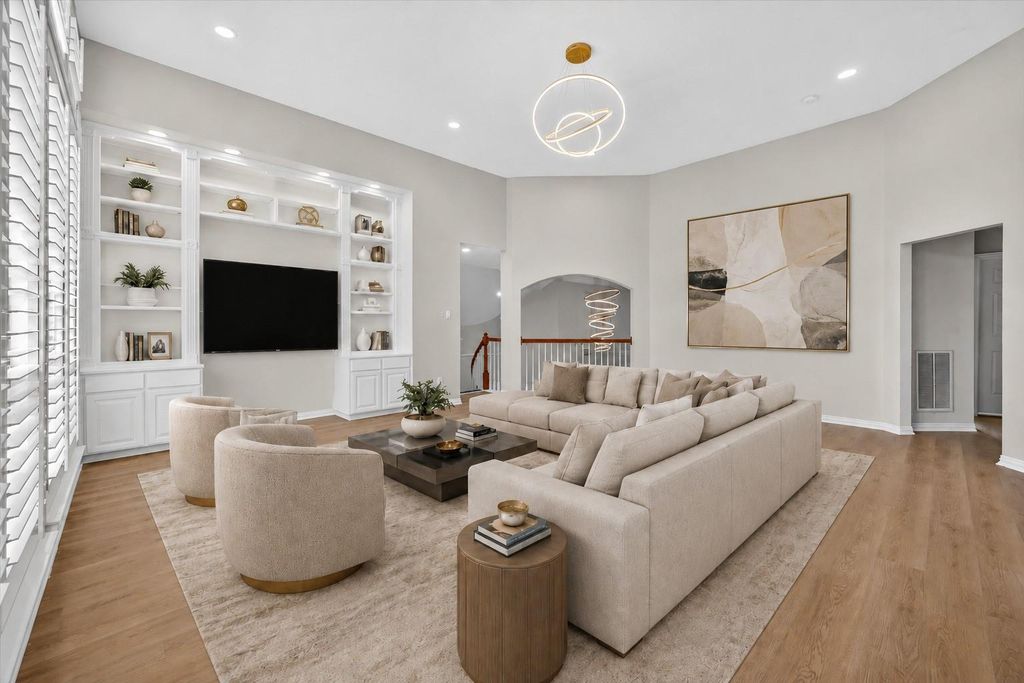
The two-story layout offers 4 large bedrooms, a primary suite with walk-in closet and spa-style bath, an entertaining-ready main level that opens to the backyard, a private pool with patio space, and a 2-car garage.
All inside award-winning Plano ISD, minutes from Legacy West, The Shops at Legacy, and Toyota North America HQ. Roughly 20 minutes to DFW International. Renovated pool homes inside 75093 with a new roof move fast — contact us today to schedule your private tour.
Move-in ready 2026 renovation with a private pool in the heart of West Plano. This 4-bedroom, 4.5-bath two-story features a brand-new 2026 roof and a showstopper chef's kitchen anchored by a waterfall quartz island, custom cabinetry, designer tile backsplash, and all-new stainless steel appliances included.
All 4.5 bathrooms have been fully renovated with new tile, new vanities, and new fixtures. Beautifully refinished original hardwoods pair with new flooring throughout the rest of the home, complemented by fresh paint, updated lighting, and new hardware top to bottom. Dual-zone HVAC keeps upstairs and down on separate climates.
The two-story layout offers 4 large bedrooms, a primary suite with walk-in closet and spa-style bath, an entertaining-ready main level that opens to the backyard, a private pool with patio space, and a 2-car garage.
All inside award-winning Plano ISD, minutes from Legacy West, The Shops at Legacy, and Toyota North America HQ. Roughly 20 minutes to DFW International. Renovated pool homes inside 75093 with a new roof move fast — contact us today to schedule your private tour.
Disclaimer: Lot configuration and dimensions are estimates, not based on personal knowledge and come from a third party (Digital Map Products); therefore, you should not rely on the estimates and perform independent confirmation as to their accuracy
Ready to Sell your Home?
If you like this property and are also considering selling your current home now, you may find out how. Request your home selling analysis report featuring Recently Sold, Market Analysis, Home Valuations, and Market Update.
School information is computer generated and may not be accurate or current. Buyer must independently verify and confirm enrollment. Please contact the school district to determine the schools to which this property is zoned.











 Just listed
 Currency converter








 Share
Share


 Erase note
 You currently have no custom folders