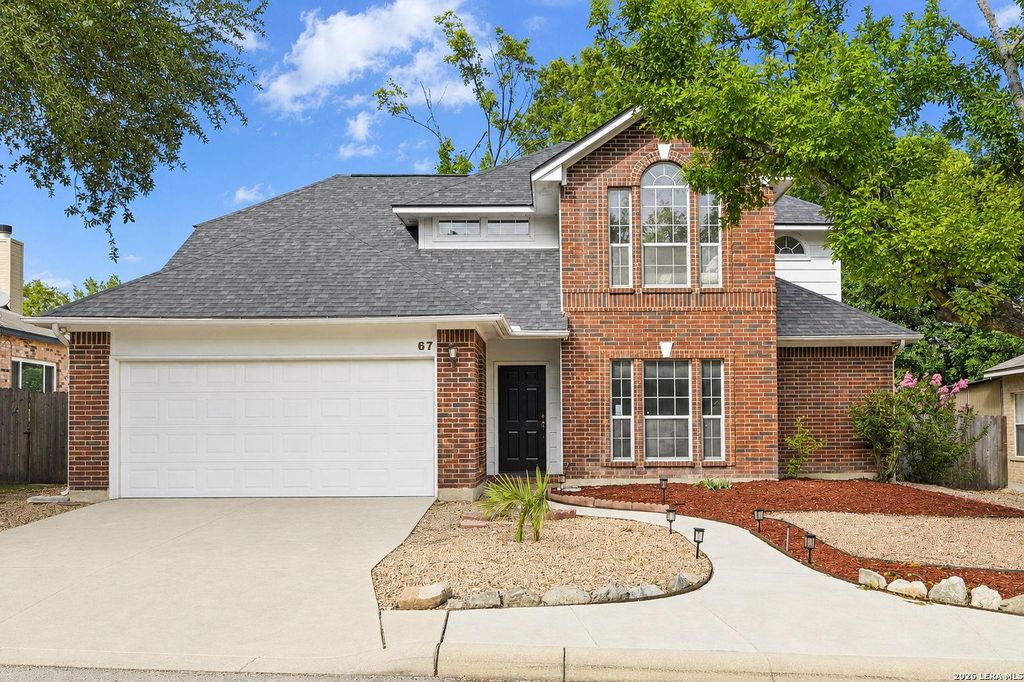
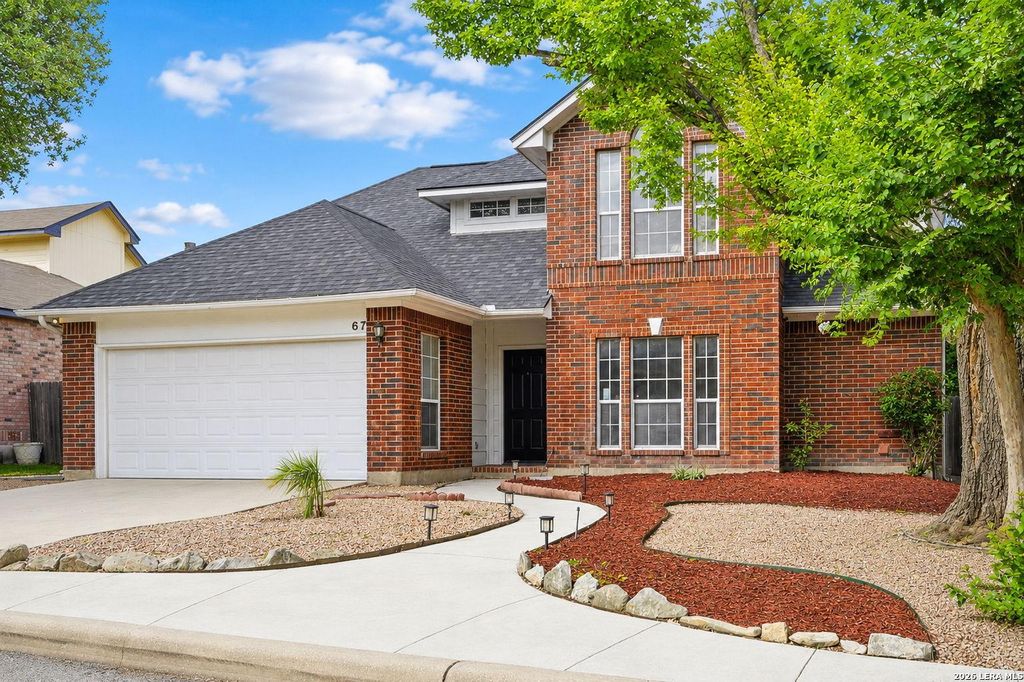
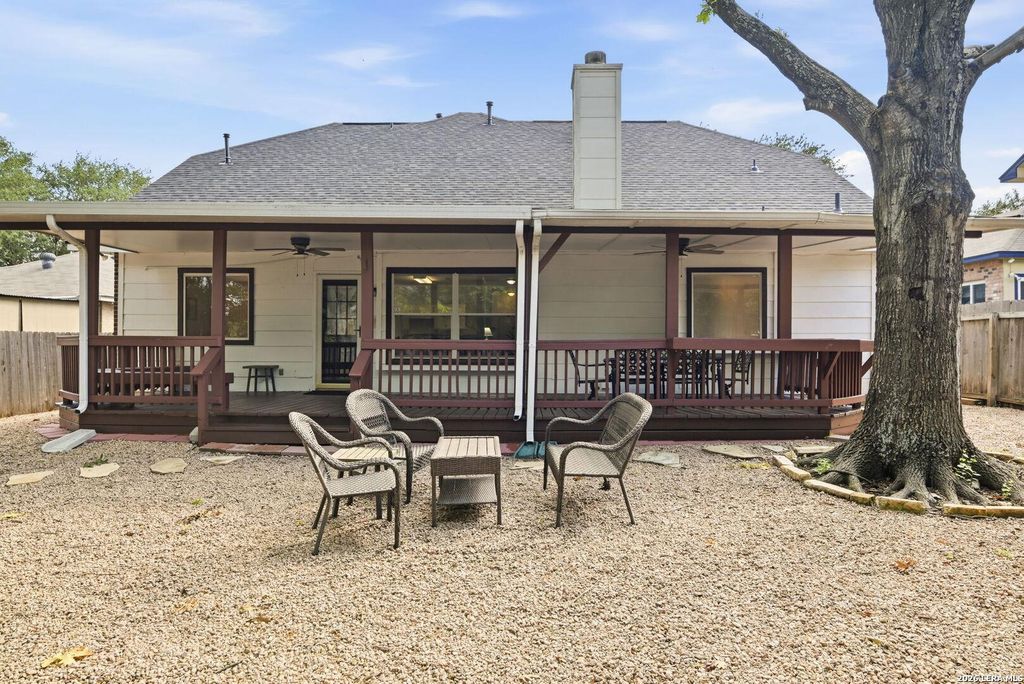
67 CROSS CYN is listed for sale at $ 375,000. The Single-Family property has 4 bedrooms, 3 Full Bathrooms, 2579 square feet and was built in 1994. The lot size is 0 Square feet. BRLocated in the gated Parkside community off Jones Maltsberger, this home offers a quiet residential setting while still being conveniently close to the city’s major amenities. This spacious floor plan features the primary suite on the main level along with a guest suite and full bath downstairs, making it ideal for guests, a home office setup, or added flexibility in the layout. The home offers multiple living and dining spaces, including a formal dining room, a breakfast area, and a living room with soaring ceilings and a gas fireplace. Upstairs, you’ll find two additional bedrooms and an oversized game room that can also serve as a second living area, perfect for entertaining. Xeriscape landscaping allows for low-maintenance living, while the large covered patio offers a peaceful outdoor space with no backyard neighbors. Additional features include high ceilings throughout, a new roof, and access to Northeast ISD schools, with easy access to 281, Loop 410, shopping, dining, and e
Located in the gated Parkside community off Jones Maltsberger, this home offers a quiet residential setting while still being conveniently close to the city's major amenities. This spacious floor plan features the primary suite on the main level along with a guest suite and full bath downstairs, making it ideal for guests, a home office setup, or added flexibility in the layout. The home offers multiple living and dining spaces, including a formal dining room, a breakfast area, and a living room with soaring ceilings and a gas fireplace. Upstairs, you'll find two additional bedrooms and an oversized game room that can also serve as a second living area, perfect for entertaining. Xeriscape landscaping allows for low-maintenance living, while the large covered patio offers a peaceful outdoor space with no backyard neighbors. Additional features include high ceilings throughout, a new roof, and access to Northeast ISD schools, with easy access to 281, Loop 410, shopping, dining, and e
Disclaimer: Lot configuration and dimensions are estimates, not based on personal knowledge and come from a third party (Digital Map Products); therefore, you should not rely on the estimates and perform independent confirmation as to their accuracy
Ready to Sell your Home?
If you like this property and are also considering selling your current home now, you may find out how. Request your home selling analysis report featuring Recently Sold, Market Analysis, Home Valuations, and Market Update.
School information is computer generated and may not be accurate or current. Buyer must independently verify and confirm enrollment. Please contact the school district to determine the schools to which this property is zoned.











 Just listed
 Currency converter








 Share
Share


 Erase note
 You currently have no custom folders