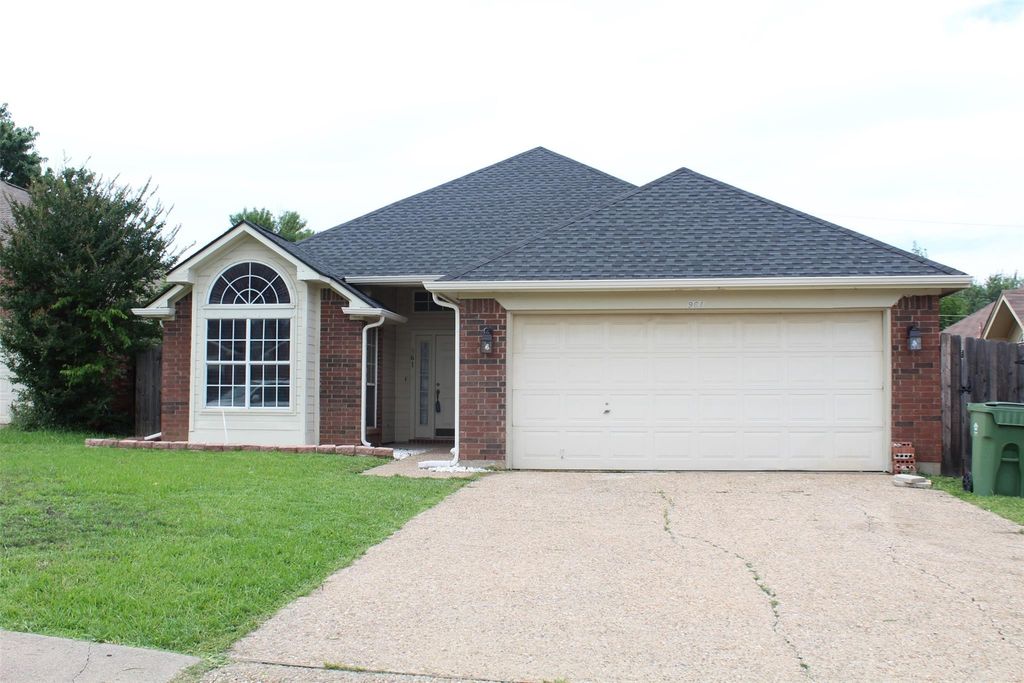
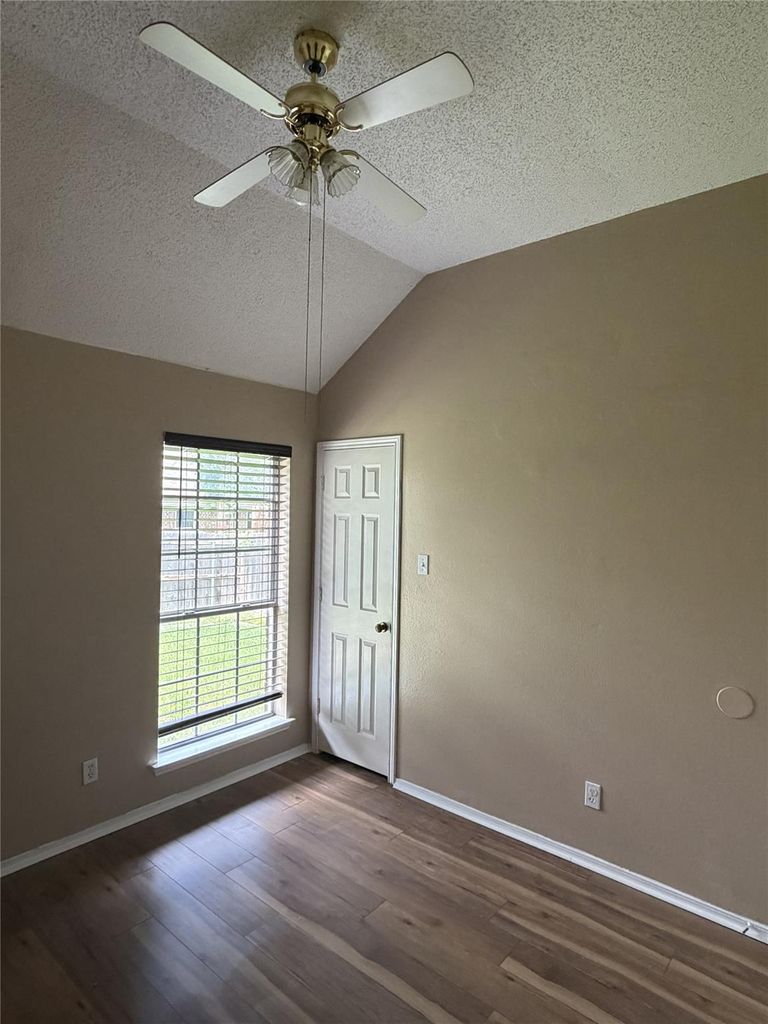
961 Grasswood Ct is listed for sale at $ 323,290. The Residential - Single Family property has 3 bedrooms, 2 Full Bathrooms, 1619 square feet and was built in 1990. The lot size is 0.122 Acres. BRNestled in a quiet cul-de-sac within the highly sought-after Mansfield ISD, this beautifully remodeled home is move-in ready and loaded with modern upgrades. The updated kitchen features stunning granite countertops, an elegant sink, a stylish backsplash, a new faucet, and a new dishwasher. New chandeliers add sophistication to both the dining area and breakfast nook, while a new ceiling fan enhances comfort and style in the living room. Throughout the home, you’ll find new laminate flooring and fresh interior paint, creating a bright, clean, and inviting atmosphere. The spacious primary bathroom has been upgraded with a granite countertop and new double-vanity faucets. Additional improvements include a new garage door opener, new front coach lights, backyard lighting, and numerous other thoughtful updates.
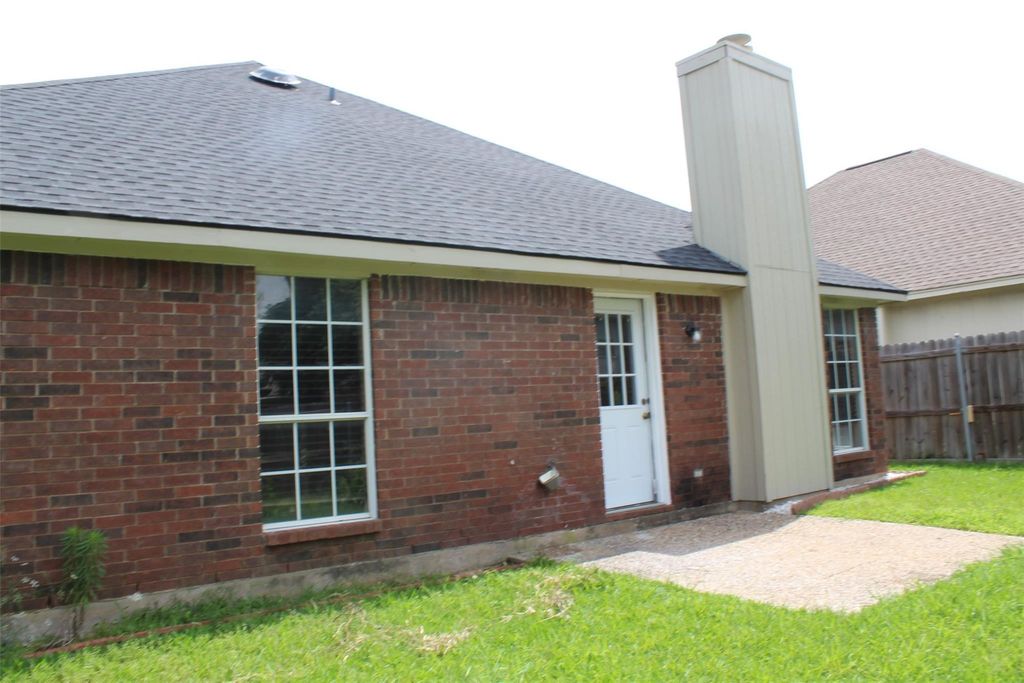
Step outside and enjoy the dedicated gardening area in the backyard—perfect for growing flowers, vegetables, or creating your own private outdoor retreat. The property also boasts excellent curb appeal and a welcoming exterior that makes a lasting first impression. Please do not adjust the thermostat and kindly turn off all lights after showings. Owner is related to the listing agent. More pictures are coming
Nestled in a quiet cul-de-sac within the highly sought-after Mansfield ISD, this beautifully remodeled home is move-in ready and loaded with modern upgrades. The updated kitchen features stunning granite countertops, an elegant sink, a stylish backsplash, a new faucet, and a new dishwasher. New chandeliers add sophistication to both the dining area and breakfast nook, while a new ceiling fan enhances comfort and style in the living room. Throughout the home, you'll find new laminate flooring and fresh interior paint, creating a bright, clean, and inviting atmosphere. The spacious primary bathroom has been upgraded with a granite countertop and new double-vanity faucets. Additional improvements include a new garage door opener, new front coach lights, backyard lighting, and numerous other thoughtful updates.
Step outside and enjoy the dedicated gardening area in the backyard—perfect for growing flowers, vegetables, or creating your own private outdoor retreat. The property also boasts excellent curb appeal and a welcoming exterior that makes a lasting first impression. Please do not adjust the thermostat and kindly turn off all lights after showings. Owner is related to the listing agent. More pictures are coming
Disclaimer: Lot configuration and dimensions are estimates, not based on personal knowledge and come from a third party (Digital Map Products); therefore, you should not rely on the estimates and perform independent confirmation as to their accuracy
Ready to Sell your Home?
If you like this property and are also considering selling your current home now, you may find out how. Request your home selling analysis report featuring Recently Sold, Market Analysis, Home Valuations, and Market Update.
School information is computer generated and may not be accurate or current. Buyer must independently verify and confirm enrollment. Please contact the school district to determine the schools to which this property is zoned.











 Just listed
 Currency converter








 Share
Share


 Erase note
 You currently have no custom folders