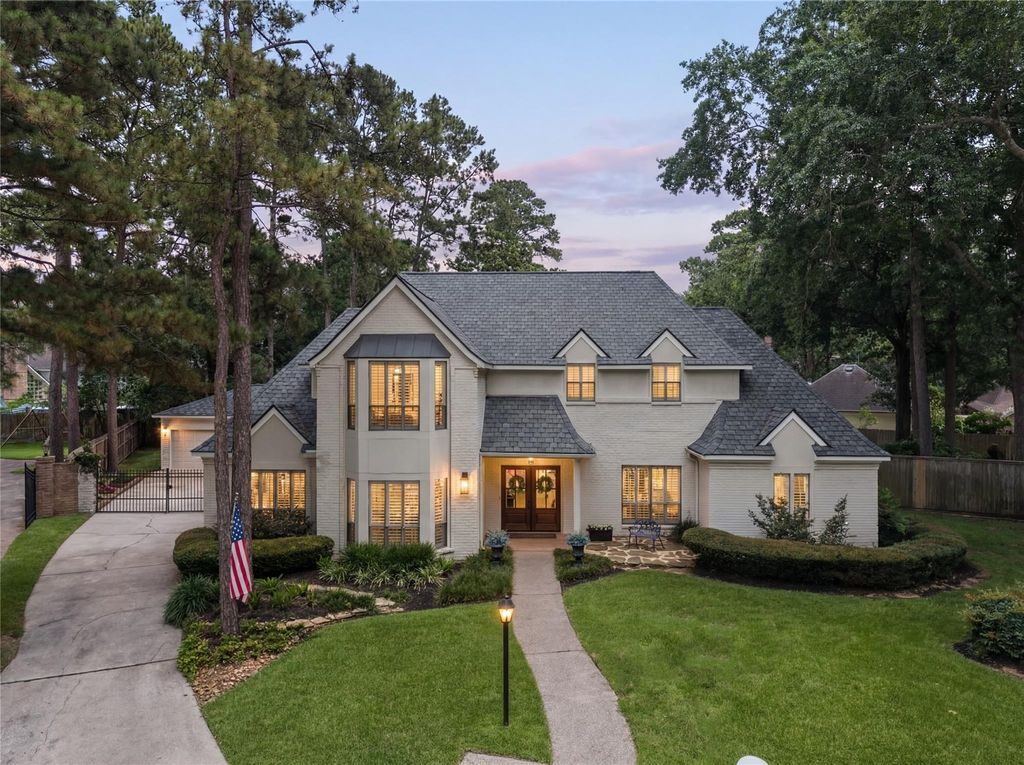
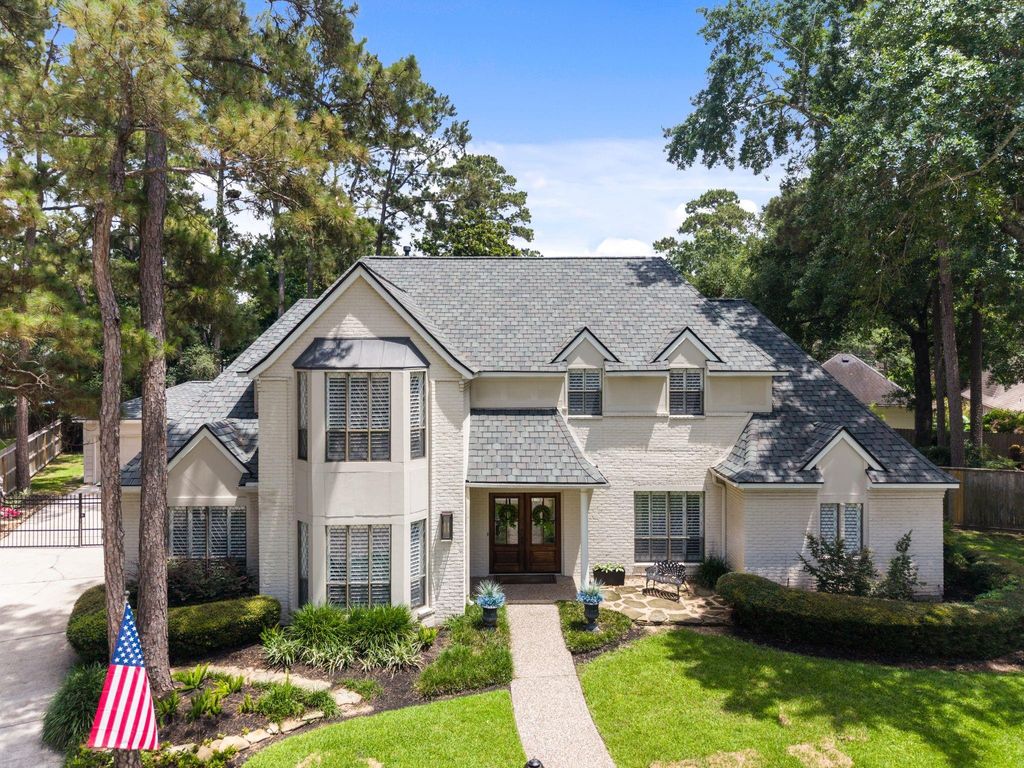
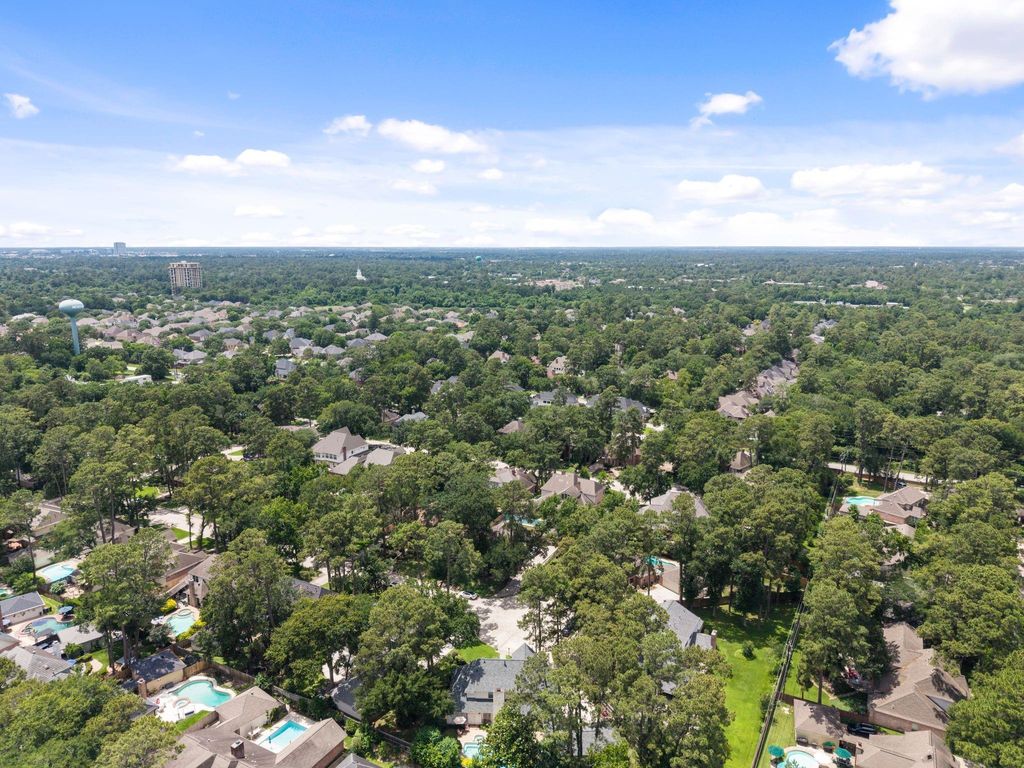
5207 Fountainbridge Ln is listed for sale at $ 574,900. The Single-Family property has 4 bedrooms, 3 Full Bathrooms, 1 Half Bathroom, 3583 square feet and was built in 1981. The lot size is 16775 Square feet. BRSet beneath mature trees on a quiet cul-de-sac, this elegant white brick home blends timeless architecture with beautifully curated interiors. Behind the gated driveway are formal living and dining spaces with rich millwork and layered crown molding, 4 bedrooms, 3.5 baths, game room, private study off the primary, and exceptional storage with walk-in closets in every bedroom plus 4 additional closets. A beautifully tailored kitchen with site-built custom cabinetry, expansive counter space, and a walk-in pantry anchors the heart of the home, while the stylish updated wet bar, gas fireplace, and backyard-facing windows create spaces equally suited for entertaining or quiet evenings in. Outside, landscaped grounds and a redone pool create a private outdoor sanctuary. 2025 roof and 3-car garage with epoxy floors. Recent carpet replacement, oversized lot and utility room with sink add comfort, function, and everyday livability.
Set beneath mature trees on a quiet cul-de-sac, this elegant white brick home blends timeless architecture with beautifully curated interiors. Behind the gated driveway are formal living and dining spaces with rich millwork and layered crown molding, 4 bedrooms, 3.5 baths, game room, private study off the primary, and exceptional storage with walk-in closets in every bedroom plus 4 additional closets. A beautifully tailored kitchen with site-built custom cabinetry, expansive counter space, and a walk-in pantry anchors the heart of the home, while the stylish updated wet bar, gas fireplace, and backyard-facing windows create spaces equally suited for entertaining or quiet evenings in. Outside, landscaped grounds and a redone pool create a private outdoor sanctuary. 2025 roof and 3-car garage with epoxy floors. Recent carpet replacement, oversized lot and utility room with sink add comfort, function, and everyday livability.
3 Bedrooms Up,Primary Bed - 1st Floor,Walk-In Closet
Kitchen Description
Island w/o Cooktop,Pantry,Pots/Pans Drawers,Under Cabinet Lighting,Walk-in Pantry
Room Description
Breakfast Room, Family Room, Formal Dining, Formal Living, Gameroom Up, Home Office/Study, Kitchen/Dining Combo, Living Area - 1st Floor, Utility Room in House
Cooling
Central Electric
Heating
Central Gas
Connections
Electric Dryer Connections, Washer Connections
Compactor
No
Dishwasher
Yes
Disposal
Yes
Microwave
Yes
Oven
Gas Oven
Range
Gas Range
Energy Feature
Attic Vents, Ceiling Fans, Digital Program Thermostat
Interior
Crown Molding, Fire/Smoke Alarm, Formal Entry/Foyer, High Ceiling, Wet Bar, Window Coverings, Wine/Beverage Fridge
Disclaimer: Lot configuration and dimensions are estimates, not based on personal knowledge and come from a third party (Digital Map Products); therefore, you should not rely on the estimates and perform independent confirmation as to their accuracy
Ready to Sell your Home?
If you like this property and are also considering selling your current home now, you may find out how. Request your home selling analysis report featuring Recently Sold, Market Analysis, Home Valuations, and Market Update.
School information is computer generated and may not be accurate or current. Buyer must independently verify and confirm enrollment. Please contact the school district to determine the schools to which this property is zoned.











 Just listed
 Currency converter








 Share
Share


 Erase note
 You currently have no custom folders