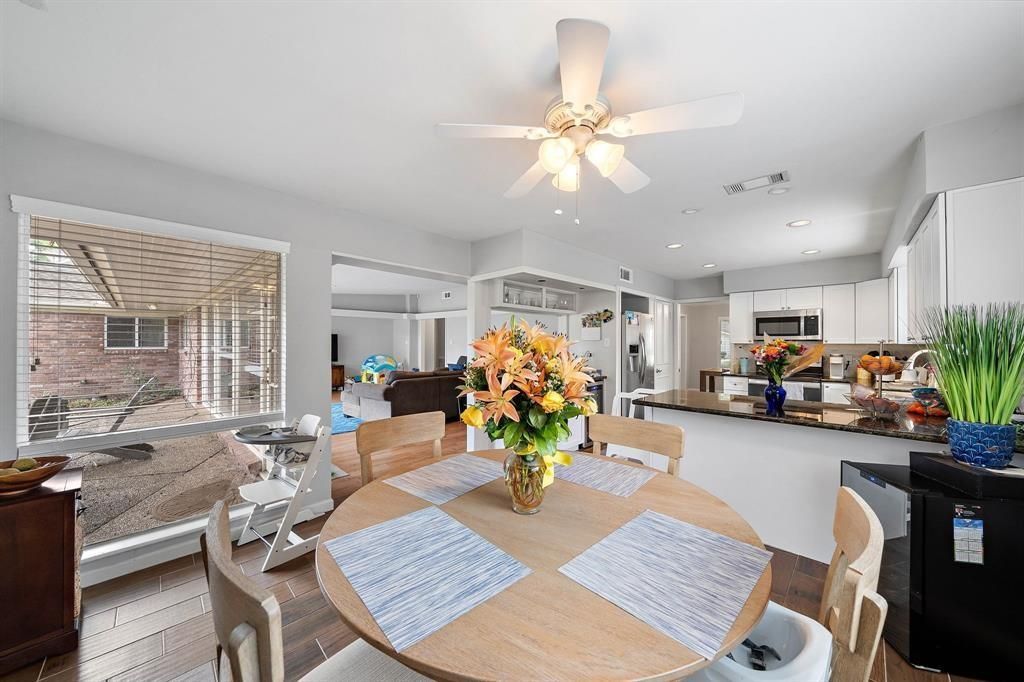
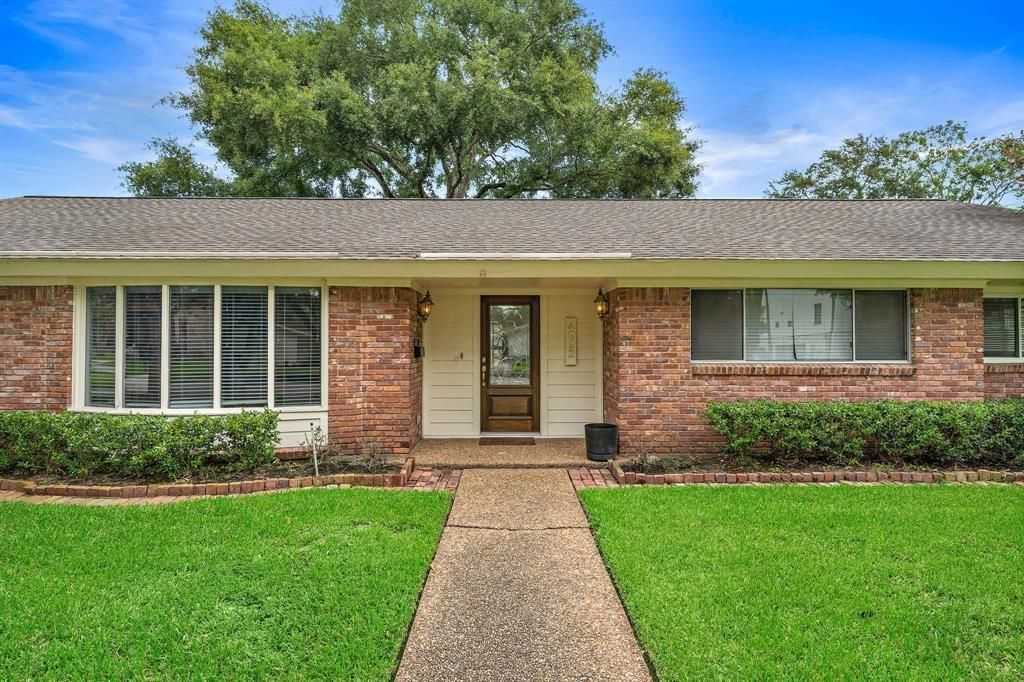
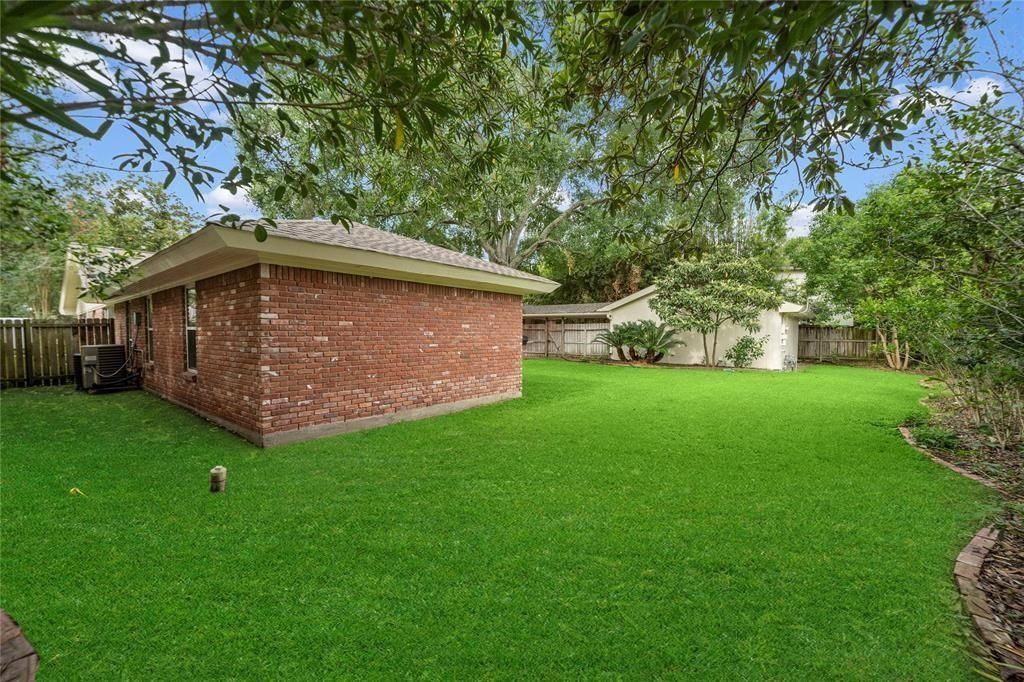
4922 Braesvalley Dr is listed for sale at $ 799,000. The Single-Family property has 5 bedrooms, 2 Full Bathrooms, 1 Half Bathroom, 3172 square feet and was built in 1960. The lot size is 12445 Square feet. BRExceptional opportunity in the heart of Meyerland! Situated on an oversized 12,445 SF lot, this spacious one-story home offers over 3,100 SF of living space with a flexible floor plan designed for comfortable family living and entertaining. Featuring 5 bedrooms, multiple living and dining areas, abundant natural light, and timeless curb appeal, this home provides endless possibilities to move in, renovate, or build your dream home. The expansive lot offers plenty of room for outdoor living, a pool, or future expansion. Located on a desirable quiet, tree-lined street and zoned to highly acclaimed Lovett Elementary, Meyerland Middle School, and Bellaire High School. Enjoy convenient access to 610, the Texas Medical Center, Galleria, and Downtown. Rare combination of lot size, location, space, and value in one of Houston’s most sought-after neighborhoods. Don’t miss this wonderful opportunity to make this property your own!
Exceptional opportunity in the heart of Meyerland! Situated on an oversized 12,445 SF lot, this spacious one-story home offers over 3,100 SF of living space with a flexible floor plan designed for comfortable family living and entertaining. Featuring 5 bedrooms, multiple living and dining areas, abundant natural light, and timeless curb appeal, this home provides endless possibilities to move in, renovate, or build your dream home. The expansive lot offers plenty of room for outdoor living, a pool, or future expansion. Located on a desirable quiet, tree-lined street and zoned to highly acclaimed Lovett Elementary, Meyerland Middle School, and Bellaire High School. Enjoy convenient access to 610, the Texas Medical Center, Galleria, and Downtown. Rare combination of lot size, location, space, and value in one of Houston's most sought-after neighborhoods. Don't miss this wonderful opportunity to make this property your own!
Disclaimer: Lot configuration and dimensions are estimates, not based on personal knowledge and come from a third party (Digital Map Products); therefore, you should not rely on the estimates and perform independent confirmation as to their accuracy
Ready to Sell your Home?
If you like this property and are also considering selling your current home now, you may find out how. Request your home selling analysis report featuring Recently Sold, Market Analysis, Home Valuations, and Market Update.
School information is computer generated and may not be accurate or current. Buyer must independently verify and confirm enrollment. Please contact the school district to determine the schools to which this property is zoned.











 Just listed
 Currency converter








 Share
Share


 Erase note
 You currently have no custom folders