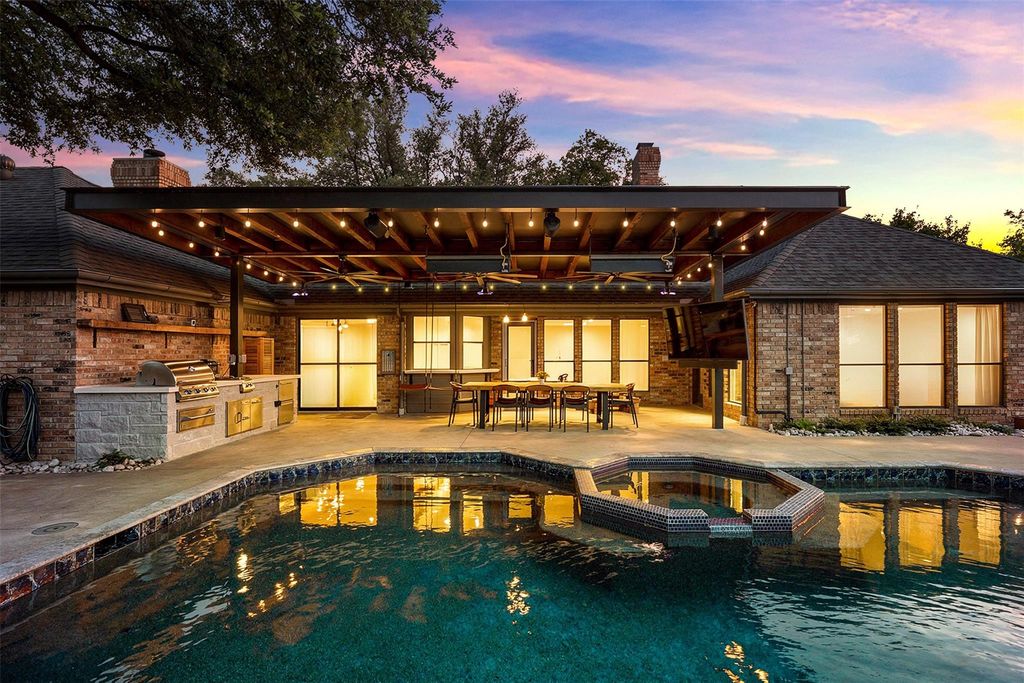
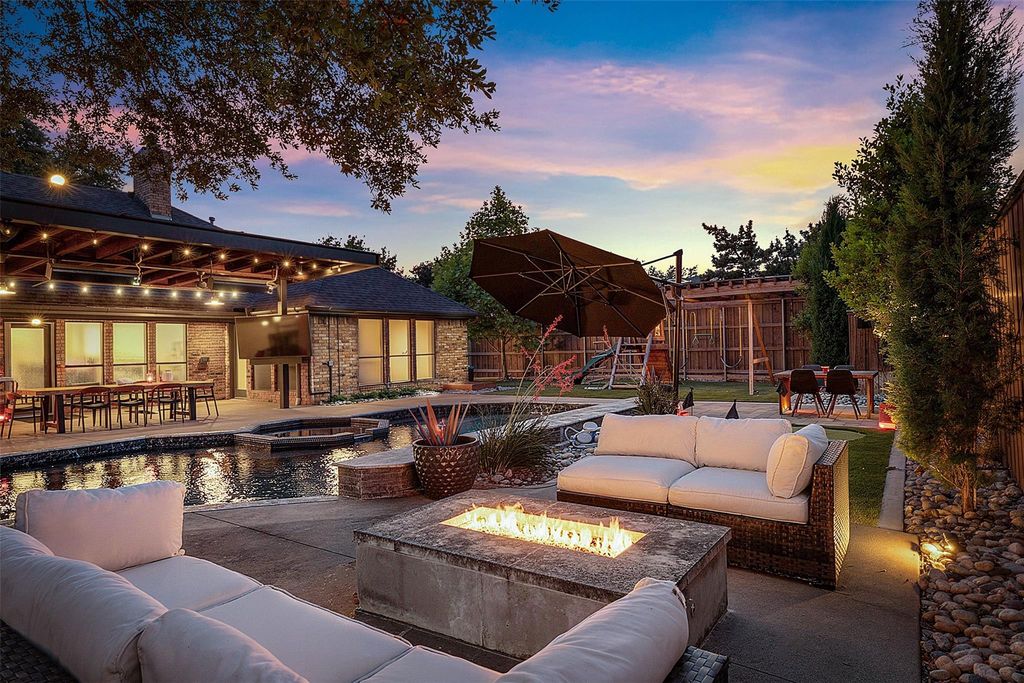
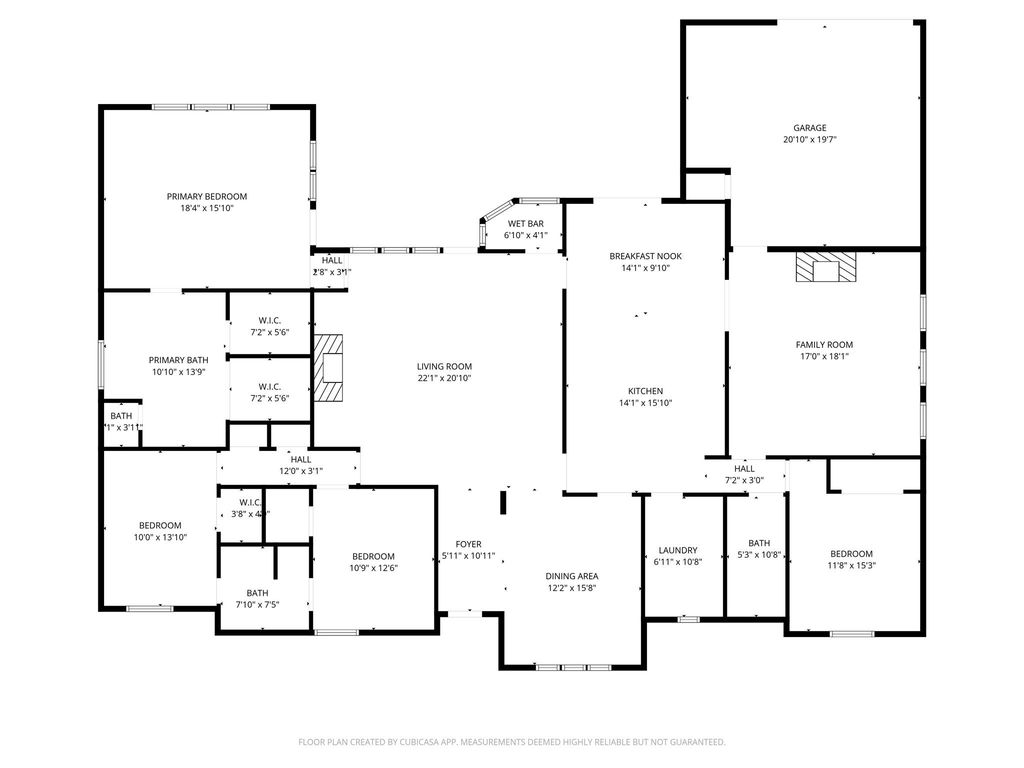
7107 Nicki Ct is listed for sale at $ 975,000. The Residential - Single Family property has 4 bedrooms, 3 Full Bathrooms, 2981 square feet and was built in 1984. The lot size is 0.27 Acres. BRTucked away on a quiet cul-de-sac in the heart of Dallas and zoned to highly sought-after Plano ISD! Inside, rich wood flooring, soaring ceilings, custom wainscoting, and designer touches set the tone for the elegant yet inviting interior. The grand living area centers around a striking brick fireplace framed by custom built-ins. Expansive living spaces flow effortlessly for entertaining while still maintaining an intimate and comfortable feel for everyday living. Chef’s kitchen was designed to impress with an oversized island, SS appliances, double ovens, extensive cabinetry, and generous prep space ideal for hosting gatherings of any size. A spacious game room offers endless versatility as a media lounge, playroom, or secondary living area. Private primary suite is a luxurious escape featuring a spa-inspired bath with all the extras. Three additional bedrooms provide ample accommodations for family and guests. The true centerpiece of this exceptional property is the completely reimagined backyard, an extraordinary outdoor living experience designed for both grand entertaining and everyday enjoyment. The oversized covered patio creates a seamless extension of the home and features a fully equipped outdoor kitchen with built-in grill, hanging swings, a waterproof television perfect for game days and a stylish wet bar that opens directly from the interior for effortless indoor-outdoor entertaining. Surrounded by lush landscaping, the sparkling pool and heated spa with soothing neck roll water feature create a private resort atmosphere. Evenings are elevated around the outdoor firepit, while the private putting green adds a fun luxury touch rarely found in residential living. A beautifully sized grassy yard still allows ample room for a playset, pets, or additional outdoor activities. Additional upgrades include HVAC systems, electric vehicle charging capability + backup battery power system for peace of mind. Great location, close to multiple religious establishments
Tucked away on a quiet cul-de-sac in the heart of Dallas and zoned to highly sought-after Plano ISD! Inside, rich wood flooring, soaring ceilings, custom wainscoting, and designer touches set the tone for the elegant yet inviting interior. The grand living area centers around a striking brick fireplace framed by custom built-ins. Expansive living spaces flow effortlessly for entertaining while still maintaining an intimate and comfortable feel for everyday living. Chef’s kitchen was designed to impress with an oversized island, SS appliances, double ovens, extensive cabinetry, and generous prep space ideal for hosting gatherings of any size. A spacious game room offers endless versatility as a media lounge, playroom, or secondary living area. Private primary suite is a luxurious escape featuring a spa-inspired bath with all the extras. Three additional bedrooms provide ample accommodations for family and guests. The true centerpiece of this exceptional property is the completely reimagined backyard, an extraordinary outdoor living experience designed for both grand entertaining and everyday enjoyment. The oversized covered patio creates a seamless extension of the home and features a fully equipped outdoor kitchen with built-in grill, hanging swings, a waterproof television perfect for game days & a stylish wet bar that opens directly from the interior for effortless indoor-outdoor entertaining. Surrounded by lush landscaping, the sparkling pool and heated spa with soothing neck roll water feature create a private resort atmosphere. Evenings are elevated around the outdoor firepit, while the private putting green adds a fun luxury touch rarely found in residential living. A beautifully sized grassy yard still allows ample room for a playset, pets, or additional outdoor activities. Additional upgrades include HVAC systems, electric vehicle charging capability + backup battery power system for peace of mind. Great location, close to multiple religious establishments
Additional Parking, Alley Access, Circular Driveway, Concrete, Covered, Direct Access, Driveway, Electric Gate, Enclosed, Garage, Garage Door Opener, Garage Faces Rear, Garage Single Door, Inside Entrance, Kitchen Level, Lighted, Private, Secured, Storage
Parking Space
Garage 2 / Carport 0 / Total Covered 2
Fencing
Back Yard,Fenced,Full,Gate,High Fence,Privacy,Wood
Porch
Covered,Patio,Rear Porch
Utility
All Weather Road,Alley,Cable Available,City Sewer,City Water,Concrete,Curbs,Electricity Available,Electricity Connected,Individual Gas Meter,Individual Water Meter,Natural Gas Available,Phone Available,Sewer Available,Sidewalk,Underground Utilities
Disclaimer: Lot configuration and dimensions are estimates, not based on personal knowledge and come from a third party (Digital Map Products); therefore, you should not rely on the estimates and perform independent confirmation as to their accuracy
Ready to Sell your Home?
If you like this property and are also considering selling your current home now, you may find out how. Request your home selling analysis report featuring Recently Sold, Market Analysis, Home Valuations, and Market Update.
School information is computer generated and may not be accurate or current. Buyer must independently verify and confirm enrollment. Please contact the school district to determine the schools to which this property is zoned.











 Just listed
 Currency converter








 Share
Share


 Erase note
 You currently have no custom folders