Sugar Land, TX 77479
Get Directions →

Just listed
Coming Soon - Not available for showings
4
Bedroom(s)
2 Full Bath(s)
1,874 Sqft
174 (m²)
7,399 Lot Sqft
687 Lot (m²)
Rental - Single Family Detached
Audio narrative 
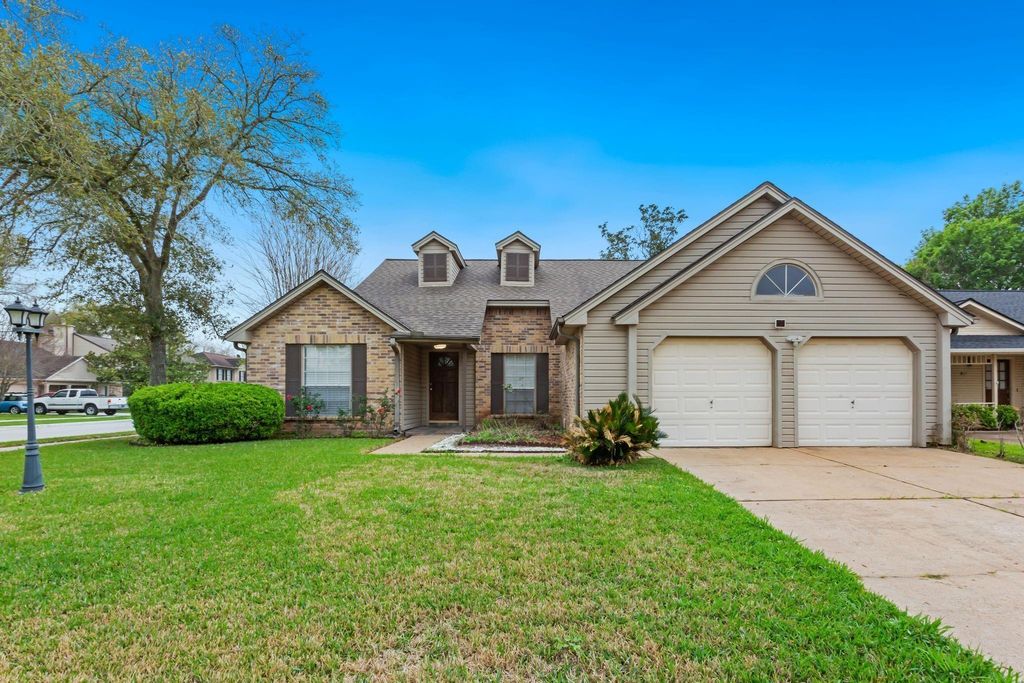
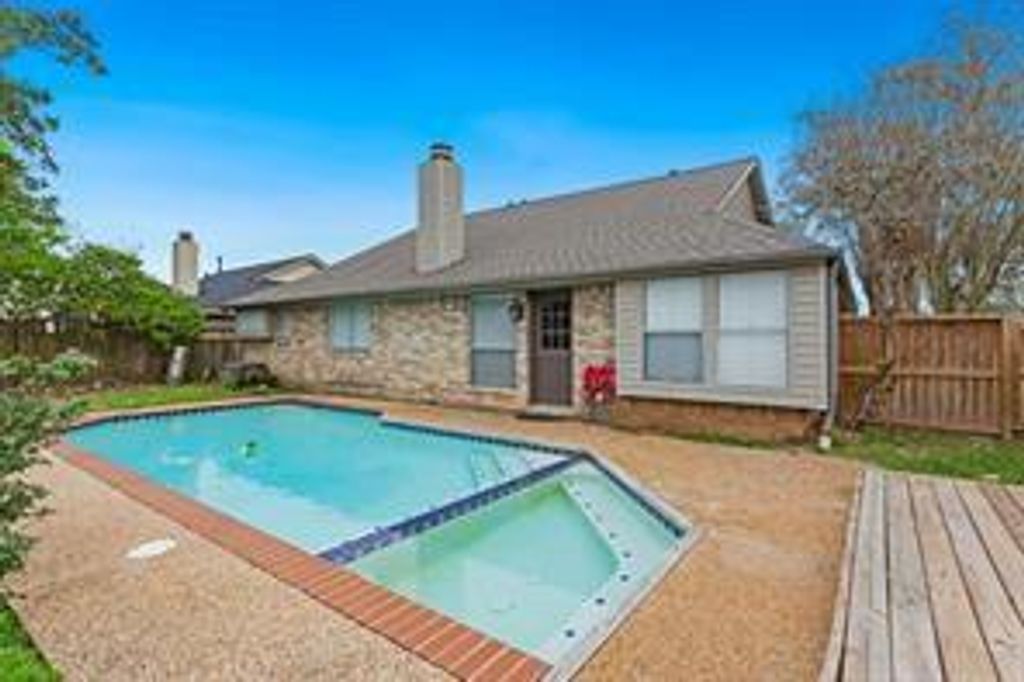
3103 Lazy Brook Dr is listed for rent at $ 2,400. The Rental - Single Family Detached property has 4 bedrooms, 2 Full Bathrooms, 1874 square feet and was built in 1982. The lot size is 7399 Square feet. BRWelcome to 3103 Lazy Brook Dr., located in the highly desirable First Colony/Settlers Park community on a spacious corner lot with a private backyard pool in Sugar Land! This well-maintained 4-bedroom, 2-bath home offers a functional floor plan with spacious living areas, formal dining, and abundant natural light throughout. The open-concept layout creates a comfortable flow between the living room, kitchen, and breakfast area,making it ideal for everyday living and entertaining. The kitchen features ample cabinet and counter space along with convenient access to the dining and living areas. The private primary suite offers a relaxing retreat with an en-suite bath, while the secondary bedrooms provide flexibility for family, guests, or a home office. Additional features include a 2-car garage, utility room in-house, ceiling fans, and community amenities nearby. Conveniently located near shopping, dining, parks, schools, and major commuter routes.
Be notified of upcoming
Open Houses for this property
Description
Welcome to 3103 Lazy Brook Dr., located in the highly desirable First Colony/Settlers Park community on a spacious corner lot with a private backyard pool in Sugar Land! This well-maintained 4-bedroom, 2-bath home offers a functional floor plan with spacious living areas, formal dining, and abundant natural light throughout. The open-concept layout creates a comfortable flow between the living room, kitchen, and breakfast area,making it ideal for everyday living and entertaining. The kitchen features ample cabinet and counter space along with convenient access to the dining and living areas. The private primary suite offers a relaxing retreat with an en-suite bath, while the secondary bedrooms provide flexibility for family, guests, or a home office. Additional features include a 2-car garage, utility room in-house, ceiling fans, and community amenities nearby. Conveniently located near shopping, dining, parks, schools, and major commuter routes.
SETTLERS PARK SEC 2, BLOCK 16, LOT 56
Rental - Single Family Detached
1,874 Sqft174 (m²)./Appraisal District
7,399 Sqft687 (m²)./Appraisal District
Interior
Primary Bath: Tub/Shower Combo
Kitchen open to Family Room
1 Living Area, Breakfast Room, Den, Formal Dining, Utility Room in House
Electric Dryer Connections, Washer Connections
Fire/Smoke Alarm, Fully Sprinklered, Window Coverings
Extra details you may need to know
Exclusive Right to Sell/Lease
Financial information
Yes / 100 Repair Deductible
Exterior
Public Sewer, Public Water
Lot Information
7,399 Sqft.
687 (m²)./Appraisal District
If you like this property and are also considering selling your current home now, you may find out how. Request your home selling analysis report featuring Recently Sold, Market Analysis, Home Valuations, and Market Update.
Start Selling your Home
Information source
Houston Association of REALTORS®
Source last updated May 28, 2026 at 06:47 PM
Listing last updated May 27, 2026 at 12:16 PM
View website →
Check out assigned and nearby schools along with their detailed ratings and essential information to help you make informed decisions.
Assigned schools
View nearby schools 
Notice & Disclaimer
School information is computer generated and may not be accurate or current. Buyer must independently verify and confirm enrollment. Please contact the school district to determine the schools to which this property is zoned.
Copyright© 2026 , HOUSTON REALTORS® INFORMATION SERVICE, INC. All Rights Reserved. Data Not Verified/Guaranteed by MLS









 Currency converter








 Share
Share


 Erase note
 You currently have no custom folders