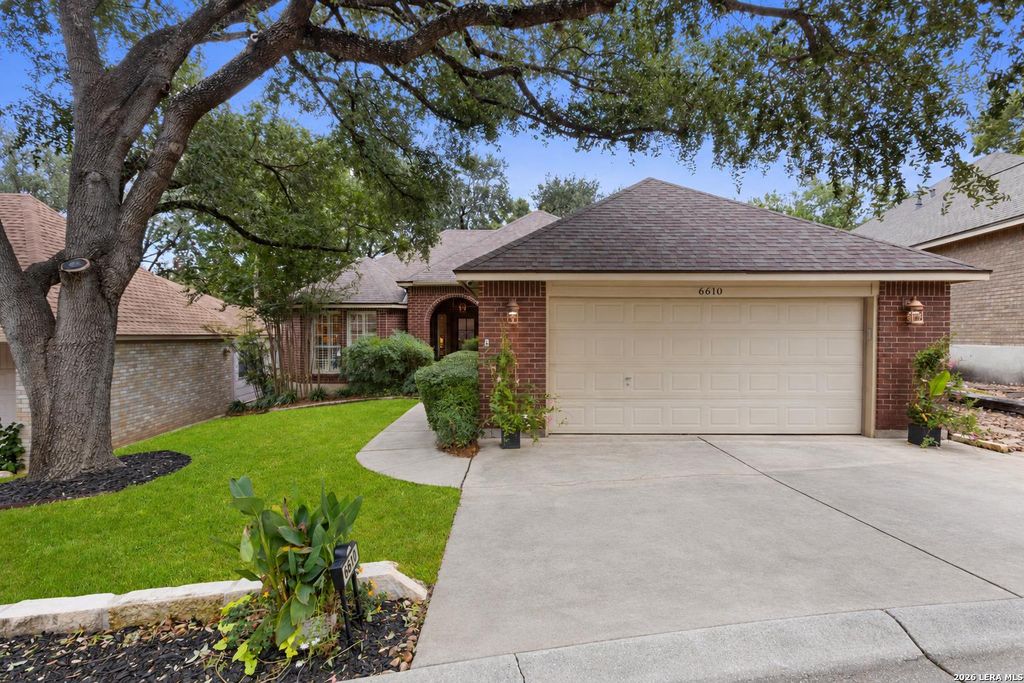
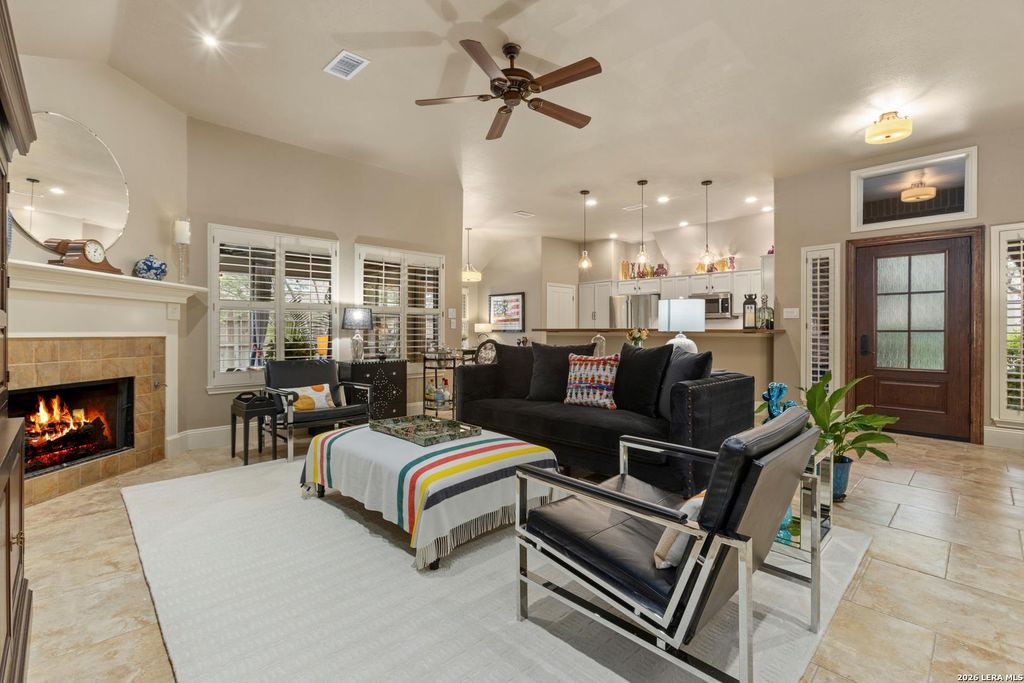
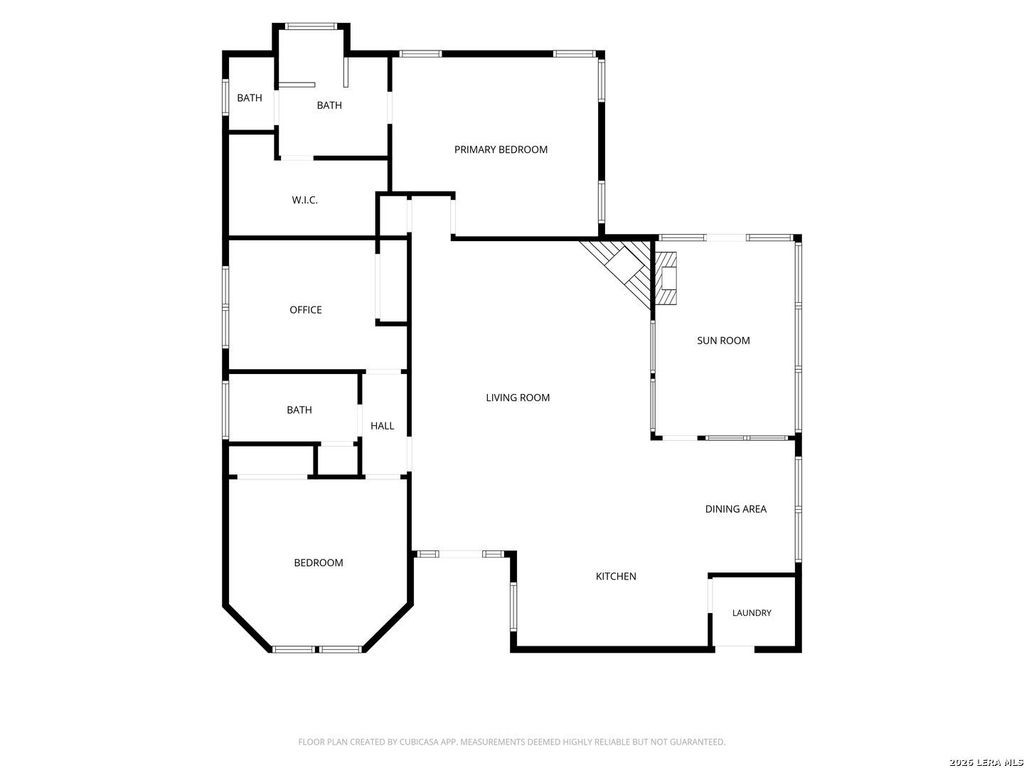
[[800]]6610 LOST SPRING DR is listed for sale at 435,000. The Single-Family property has 3 bedrooms, 2 Full Bathrooms, 1635 square feet, and was built in 1992.[[500]]Nestled within the gated enclave of Walden Meadows in Crownridge, this distinctive garden home sits beneath a canopy of majestic live oaks, creating a sense of privacy and permanence from the moment you arrive. Walden Meadows offers an intimate neighborhood setting within the larger Crownridge community-quietly removed, yet remarkably convenient to northwest San Antonios renowned shopping, dining, sports and entertainment. Inside, the home is warm, sophisticated and anything but ordinary. Soaring vaulted ceilings, abundant windows and plantation shutters throughout create an airy sense of volume, while rich woods, custom millwork, natural stone and thoughtfully selected finishes give the home character often missing from newer construction. The open living areas flow naturally from one space to the next, creating room for both everyday living and entertaining while remaining distinct and purposeful. At the center of the home, the kitchen combines function with personality, with
Nestled within the gated enclave of Walden Meadows in Crownridge, this distinctive garden home sits beneath a canopy of majestic live oaks, creating a sense of privacy and permanence from the moment you arrive. Walden Meadows offers an intimate neighborhood setting within the larger Crownridge community-quietly removed, yet remarkably convenient to northwest San Antonio's renowned shopping, dining, sports and entertainment. Inside, the home is warm, sophisticated and anything but ordinary. Soaring vaulted ceilings, abundant windows and plantation shutters throughout create an airy sense of volume, while rich woods, custom millwork, natural stone and thoughtfully selected finishes give the home character often missing from newer construction. The open living areas flow naturally from one space to the next, creating room for both everyday living and entertaining while remaining distinct and purposeful. At the center of the home, the kitchen combines function with personality, with
Disclaimer: Lot configuration and dimensions are estimates, not based on personal knowledge and come from a third party (Digital Map Products); therefore, you should not rely on the estimates and perform independent confirmation as to their accuracy
View neighborhood information
Ready to Sell your Home?
Request a complimentary home selling analysis featuring recently sold properties, market trends, home valuations and a personalized market update.
School information is computer generated and may not be accurate or current. Buyer must independently verify and confirm enrollment. Please contact the school district to determine the schools to which this property is zoned.







 Just listed
 Currency converter





 Share


 Erase note
 You currently have no custom folders