[[800]]122 Davis Ct is listed for sale at 490,000. The Single-Family property has 3 bedrooms, 3 Full Bathrooms, 1632 square feet, and was built in 1940.[[500]]Welcome to this charming single-story home in the iconic Mahncke Park neighborhood, nestled in the heart of San Antonio! Offering 3 bedrooms and 3 full bathrooms, this home beautifully blends timeless character with thoughtful updates that enhance its original charm. Step inside to discover an abundance of natural light, inviting living spaces, and unique architectural details that give this home its distinctive personality. Designed with privacy in mind, two bedrooms are situated on opposite sides of the home, each with access to its own en-suite bathroom, creating a comfortable and versatile layout. Throughout the home, youll appreciate the carefully preserved original features paired with modern touches that complement its historic appeal. Step outside to enjoy a backyard with a beautiful view, offering a wonderful setting for relaxing, entertaining, or simply enjoying the outdoors. Located within walking distance of coffee shops, the University of the Incarnate Word, museums, shop
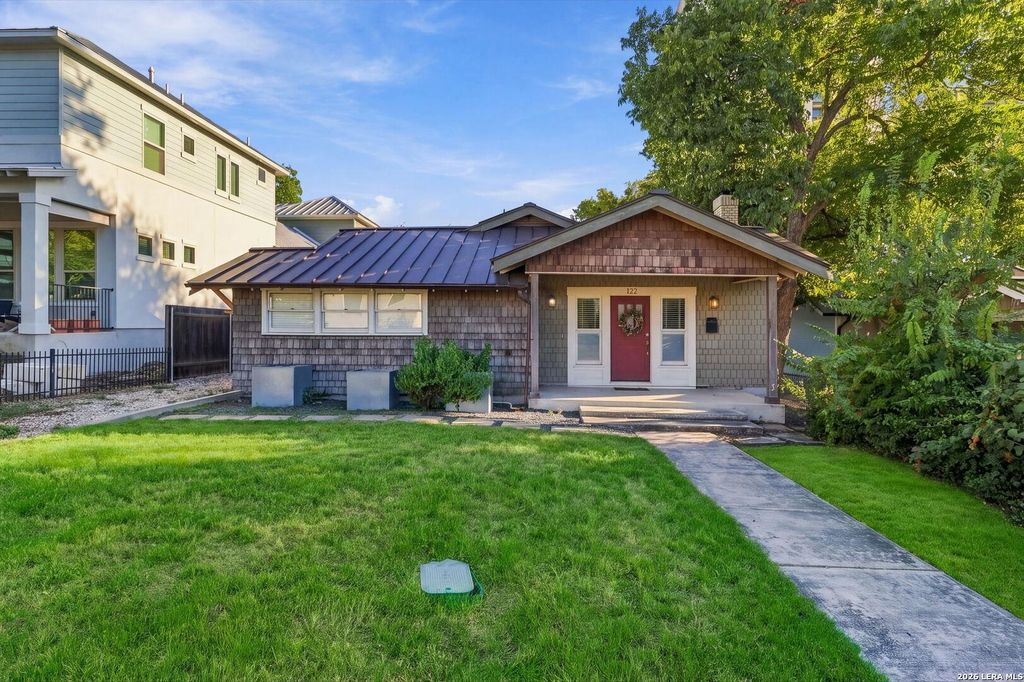
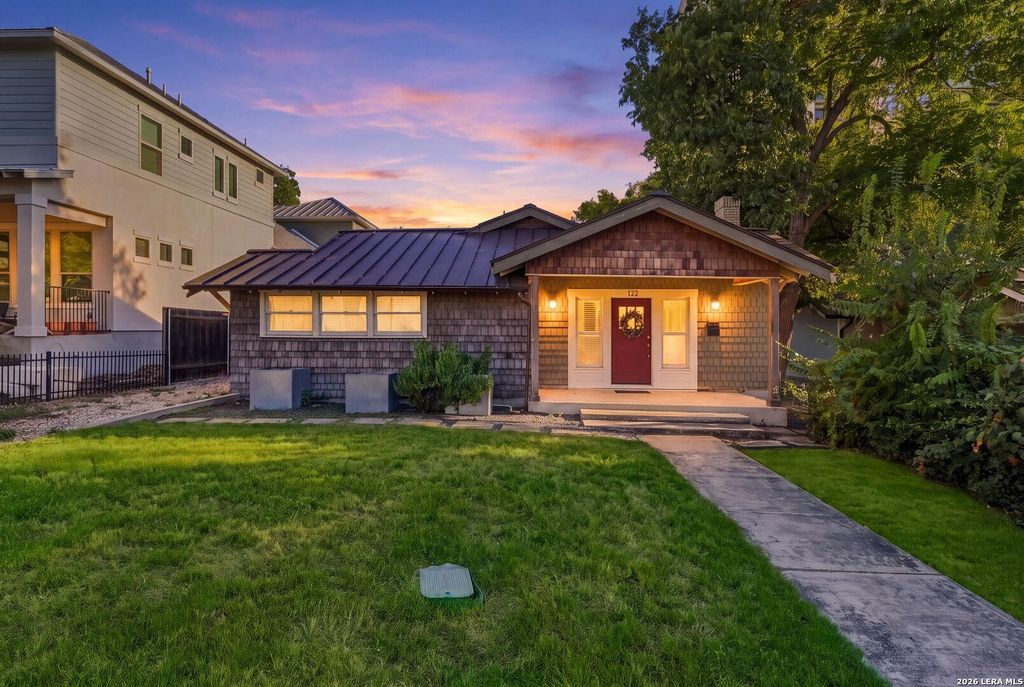
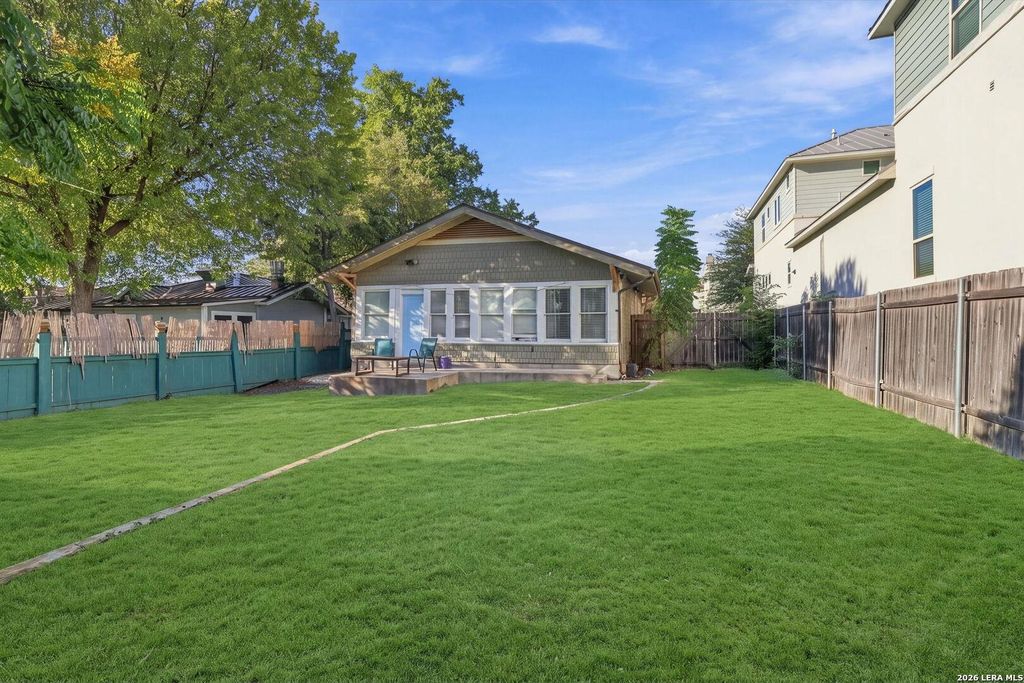
Welcome to this charming single-story home in the iconic Mahncke Park neighborhood, nestled in the heart of San Antonio! Offering 3 bedrooms and 3 full bathrooms, this home beautifully blends timeless character with thoughtful updates that enhance its original charm. Step inside to discover an abundance of natural light, inviting living spaces, and unique architectural details that give this home its distinctive personality. Designed with privacy in mind, two bedrooms are situated on opposite sides of the home, each with access to its own en-suite bathroom, creating a comfortable and versatile layout. Throughout the home, you'll appreciate the carefully preserved original features paired with modern touches that complement its historic appeal. Step outside to enjoy a backyard with a beautiful view, offering a wonderful setting for relaxing, entertaining, or simply enjoying the outdoors. Located within walking distance of coffee shops, the University of the Incarnate Word, museums, shop
Disclaimer: Lot configuration and dimensions are estimates, not based on personal knowledge and come from a third party (Digital Map Products); therefore, you should not rely on the estimates and perform independent confirmation as to their accuracy
View neighborhood information
Ready to Sell your Home?
Request a complimentary home selling analysis featuring recently sold properties, market trends, home valuations and a personalized market update.
School information is computer generated and may not be accurate or current. Buyer must independently verify and confirm enrollment. Please contact the school district to determine the schools to which this property is zoned.







 Just listed
 Currency converter





 Share


 Erase note
 You currently have no custom folders