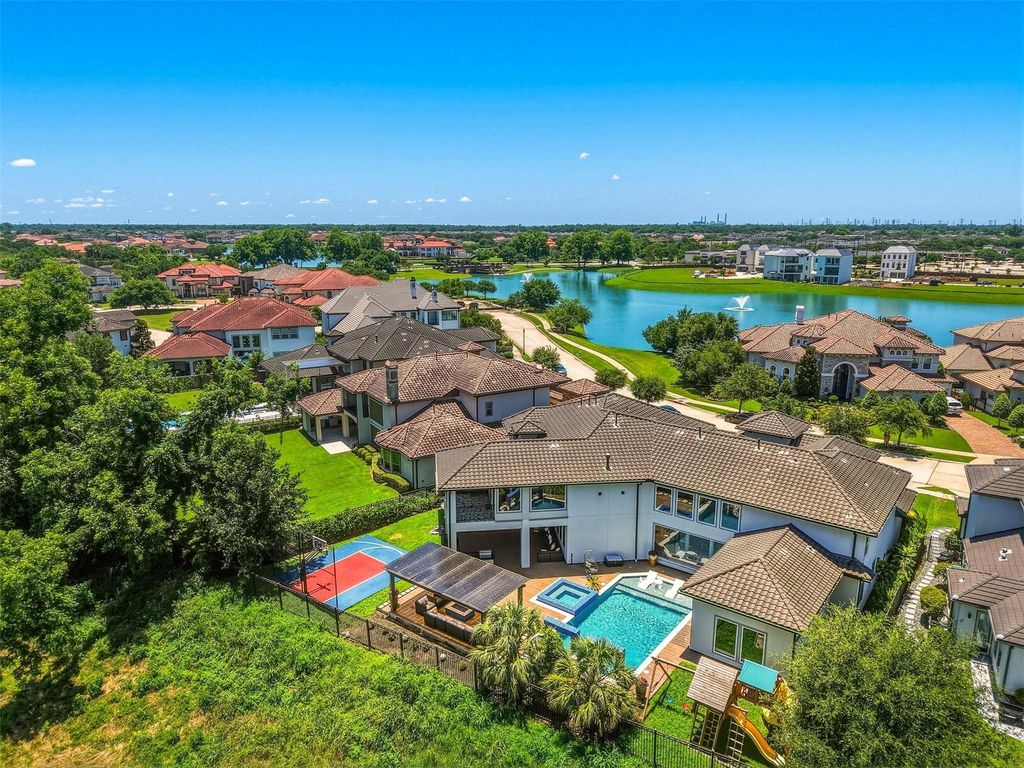
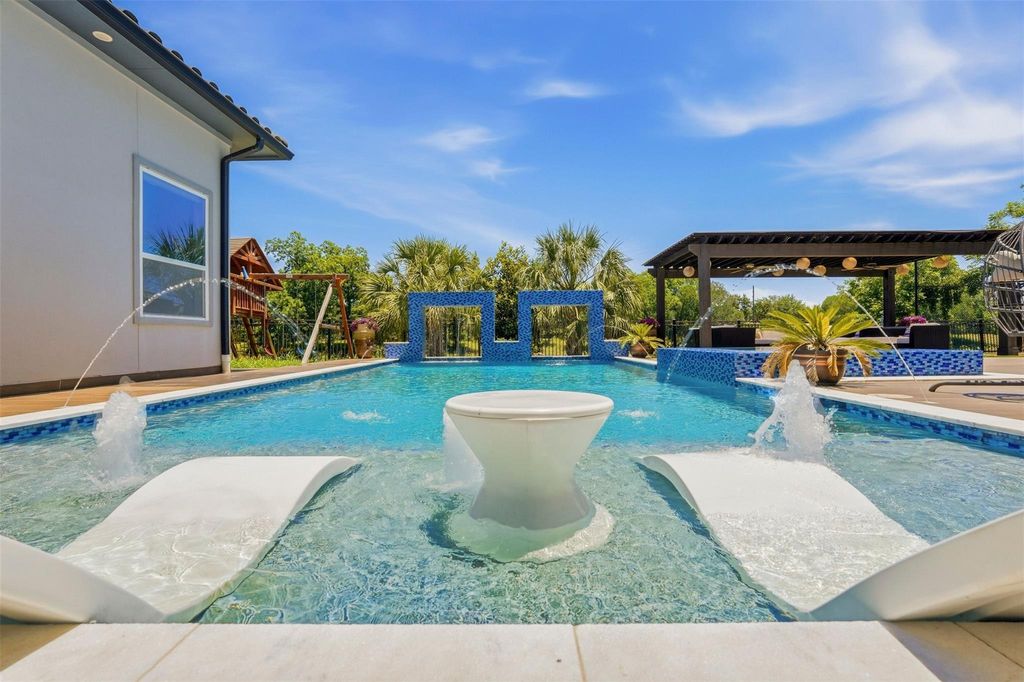
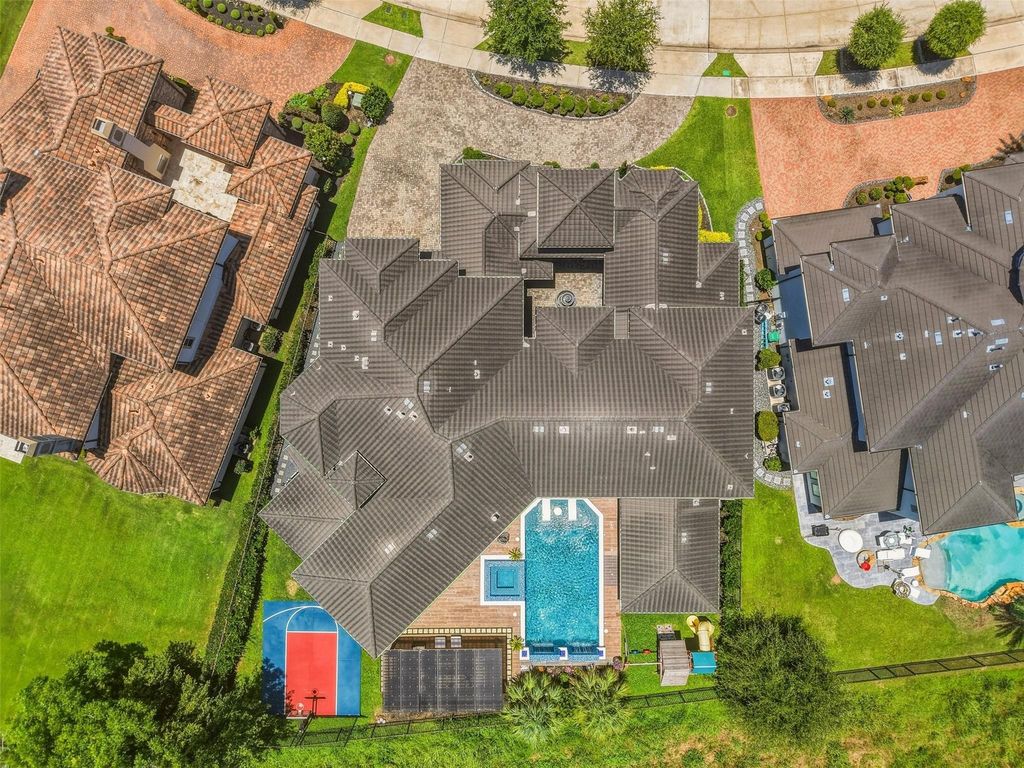
59 Enclave Mnr is listed for sale at $ 2,998,800. The Single-Family property has 5 to 6 bedrooms, 4 Full Bathrooms, 1 Half Bathroom, 7314 square feet and was built in 2018. The lot size is 15705 Square feet. BRYOU CAN HAVE IT ALL in this ENTERTAINERS DREAM! This sleek, modern custom estate situated in Riverstone’s highly sought after guard gated community of The Enclave features spice and outdoor kitchens, glass encased wine room, 2-story primary closet, gym, sports court, pool/spa, gamerm down w/sliding doors, media, multiple balconies, multiple covered seating areas, 2 bedrooms down, 4 car garages and so much more! Double iron doors lead to a dramatic entry w/2 grand staircases. Primary suite w/high ceilings, spa-like bathroom oasis is DIVINE w/walk in glass framed shower w/seat and large tub to relax in. 2 story living room w/marble fireplace opens up to a gourmet kitchen w/high end-appliances. Study and formal dining. Upstairs features 3 generous bedrooms with/no carpet, another gameroom, gym, and balconies. Dream backyard for the perfect staycation! Close to shopping, dining, groceries, lakes and walking trails. Call the Aida Younis Team today!
YOU CAN HAVE IT ALL in this ENTERTAINERS DREAM! This sleek, modern custom estate situated in Riverstone's highly sought after guard gated community of The Enclave features spice & outdoor kitchens, glass encased wine room, 2-story primary closet, gym, sports court, pool/spa, gamerm down w/sliding doors, media, multiple balconies, multiple covered seating areas, 2 bedrooms down, 4 car garages & so much more! Double iron doors lead to a dramatic entry w/2 grand staircases. Primary suite w/high ceilings, spa-like bathroom oasis is DIVINE w/walk in glass framed shower w/seat & large tub to relax in. 2 story living room w/marble fireplace opens up to a gourmet kitchen w/high end-appliances. Study & formal dining. Upstairs features 3 generous bedrooms with/no carpet, another gameroom, gym, & balconies. Dream backyard for the perfect staycation! Close to shopping, dining, groceries, lakes and walking trails. Call the Aida Younis Team today!
Breakfast Bar,Island w/o Cooktop,Kitchen open to Family Room,Pantry,Pots/Pans Drawers,Second Sink,Soft Closing Cabinets,Under Cabinet Lighting,Walk-in Pantry
Room Description
Breakfast Room, Butlers Pantry, Den, Entry, Family Room, Formal Dining, Formal Living, Gameroom Down, Gameroom Up, Home Office/Study, Library, Living Area - 1st Floor, Living Area - 2nd Floor, Media, Utility Room in House, Wine Room
Cooling
Central Electric, Zoned
Heating
Central Gas, Zoned
Connections
Electric Dryer Connections, Gas Dryer Connections, Washer Connections
Dishwasher
Yes
Disposal
Yes
Microwave
Yes
Oven
Double Oven
Range
Gas Range
Energy Feature
Ceiling Fans, Digital Program Thermostat, High-Efficiency HVAC, HVAC>13 SEER, Insulated/Low-E windows
Interior
2 Staircases, Alarm System - Owned, Balcony, Crown Molding, Fire/Smoke Alarm, Formal Entry/Foyer, High Ceiling, Prewired for Alarm System, Spa/Hot Tub, Vaulted Ceiling, Wet Bar, Window Coverings, Wine/Beverage Fridge, Wired for Sound
Disclaimer: Lot configuration and dimensions are estimates, not based on personal knowledge and come from a third party (Digital Map Products); therefore, you should not rely on the estimates and perform independent confirmation as to their accuracy
Ready to Sell your Home?
If you like this property and are also considering selling your current home now, you may find out how. Request your home selling analysis report featuring Recently Sold, Market Analysis, Home Valuations, and Market Update.
School information is computer generated and may not be accurate or current. Buyer must independently verify and confirm enrollment. Please contact the school district to determine the schools to which this property is zoned.










 Just listed
 Currency converter








 Share
Share


 Erase note
 You currently have no custom folders