[[800]]3824 Linkcrest Dr W is listed for sale at 300,000. The Residential - Single Family property has 3 bedrooms, 2 Full Bathrooms, 1722 square feet, and was built in 2001. The lot size is 10410.8 Square feet.[[500]]This charming single-story brick home offers 3 bedrooms, 2 bathrooms, and an attached 2-car garage with side entry and additional driveway space for guest parking. The exterior features a covered front porch with stone columns and a walkway leading to the entrance. The roof and gutters were replaced approximately in 2024. Mature trees provide natural shade and enhance the homes curb appeal.Inside, the foyer opens to the dining room and living area, creating a functional flow throughout the home. The living room features a tray ceiling, ceiling fan, and wood-burning fireplace. Wood-look flooring extends throughout the main living areas. Positioned near the front entrance, the dining room features multiple windows that bring in natural light. The kitchen offers granite countertops, abundant wood cabinetry, a tiled backsplash with decorative accents, stainless steel appliances, and a breakfast bar for casual seating. A dedicated laundry room is located just off the kitchen, near the attached garage.The primary suite is privately situated on the opposite side of the home from the two secondary bedrooms. The primary bedroom features a vaulted ceiling, ceiling fan, carpeted flooring, and multiple windows. The ensuite bathroom includes two separate granite-topped vanities, a walk-in shower, and a shower-tub combination. A generous walk-around closet provides ample storage. The two secondary bedrooms are positioned along the right side of the home, each with dedicated closet space and access to a shared full ba
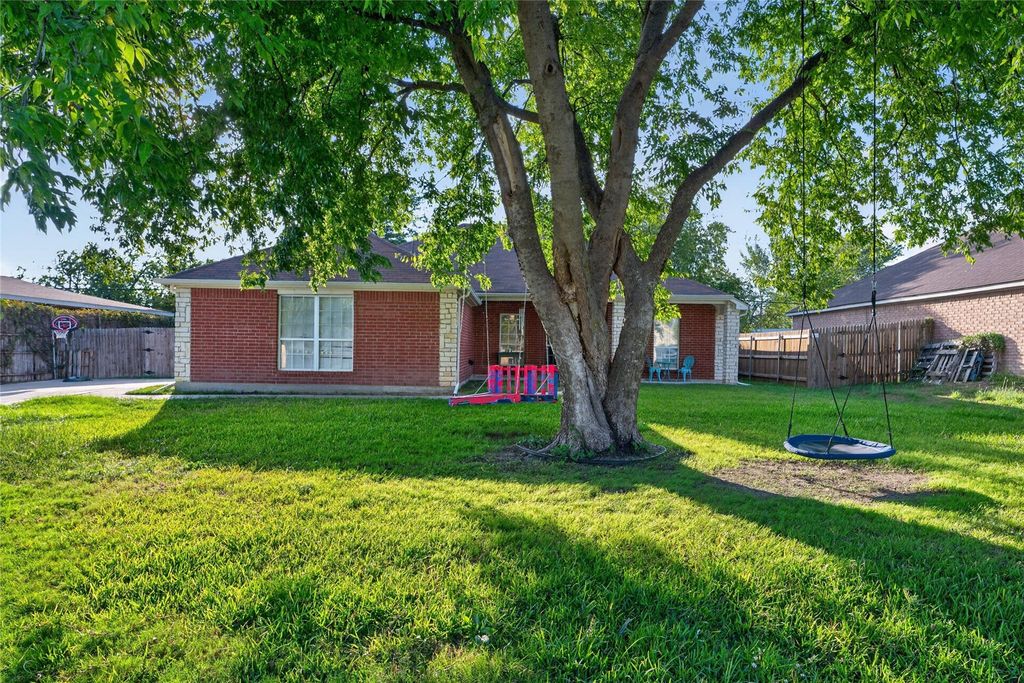
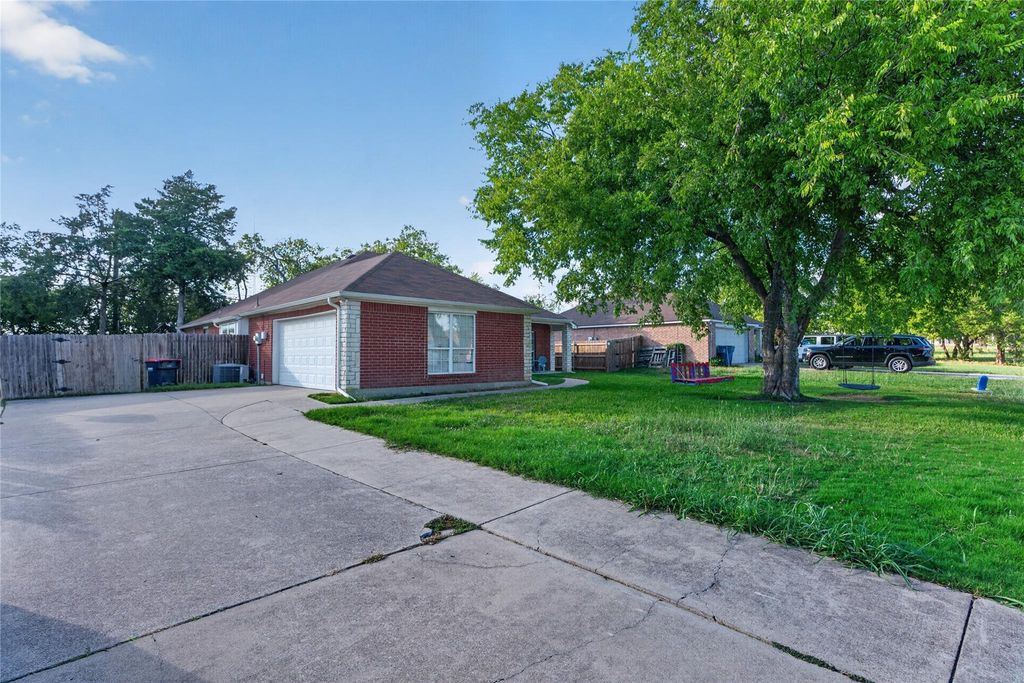
This charming single-story brick home offers 3 bedrooms, 2 bathrooms, and an attached 2-car garage with side entry and additional driveway space for guest parking. The exterior features a covered front porch with stone columns and a walkway leading to the entrance. The roof and gutters were replaced approximately in 2024. Mature trees provide natural shade and enhance the home's curb appeal.
Inside, the foyer opens to the dining room and living area, creating a functional flow throughout the home. The living room features a tray ceiling, ceiling fan, and wood-burning fireplace. Wood-look flooring extends throughout the main living areas. Positioned near the front entrance, the dining room features multiple windows that bring in natural light. The kitchen offers granite countertops, abundant wood cabinetry, a tiled backsplash with decorative accents, stainless steel appliances, and a breakfast bar for casual seating. A dedicated laundry room is located just off the kitchen, near the attached garage.
The primary suite is privately situated on the opposite side of the home from the two secondary bedrooms. The primary bedroom features a vaulted ceiling, ceiling fan, carpeted flooring, and multiple windows. The ensuite bathroom includes two separate granite-topped vanities, a walk-in shower, and a shower-tub combination. A generous walk-around closet provides ample storage. The two secondary bedrooms are positioned along the right side of the home, each with dedicated closet space and access to a shared full bathroom.
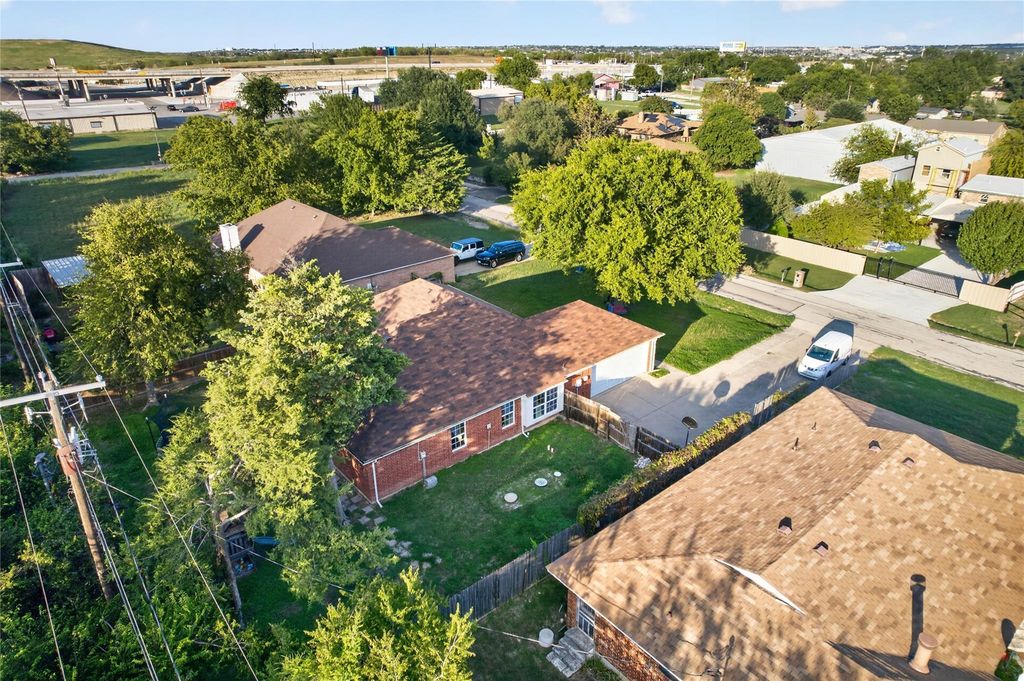
Outside, the covered back patio provides space for outdoor dining, seating, or entertaining. An additional paved seating area extends the outdoor living space, while the backyard is enclosed by a wooden privacy fence. Mature trees provide shade, and the yard offers room for gardening, recreation, or other outdoor activities.
Disclaimer: Lot configuration and dimensions are estimates, not based on personal knowledge and come from a third party (Digital Map Products); therefore, you should not rely on the estimates and perform independent confirmation as to their accuracy
View neighborhood information
Ready to Sell your Home?
Request a complimentary home selling analysis featuring recently sold properties, market trends, home valuations and a personalized market update.
School information is computer generated and may not be accurate or current. Buyer must independently verify and confirm enrollment. Please contact the school district to determine the schools to which this property is zoned.







 Just listed
 Currency converter








 Share
Share


 Erase note
 You currently have no custom folders