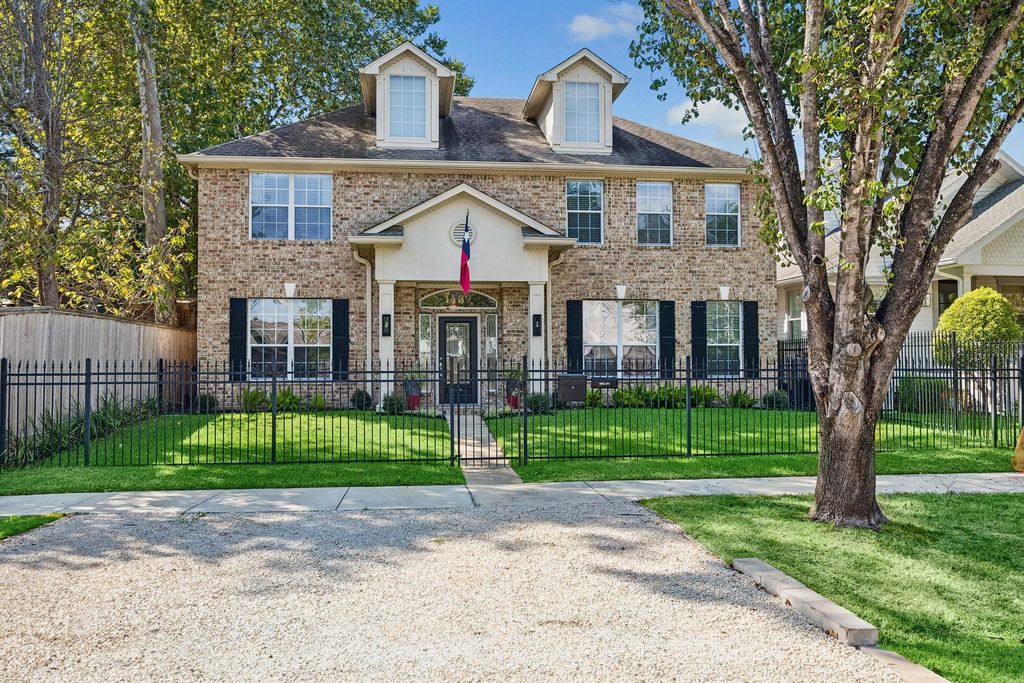
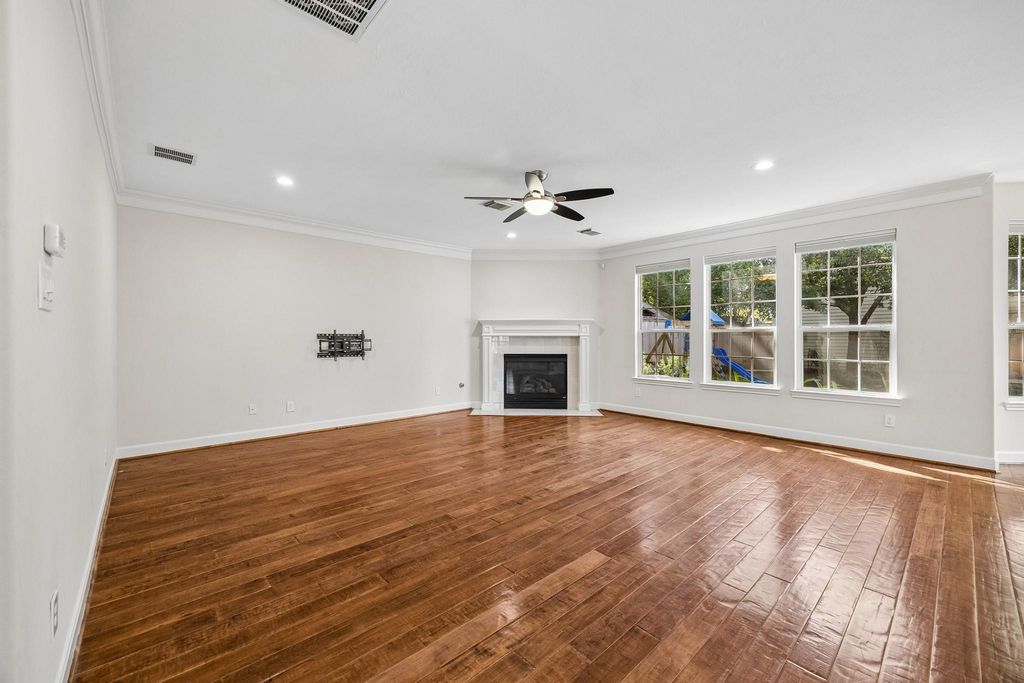
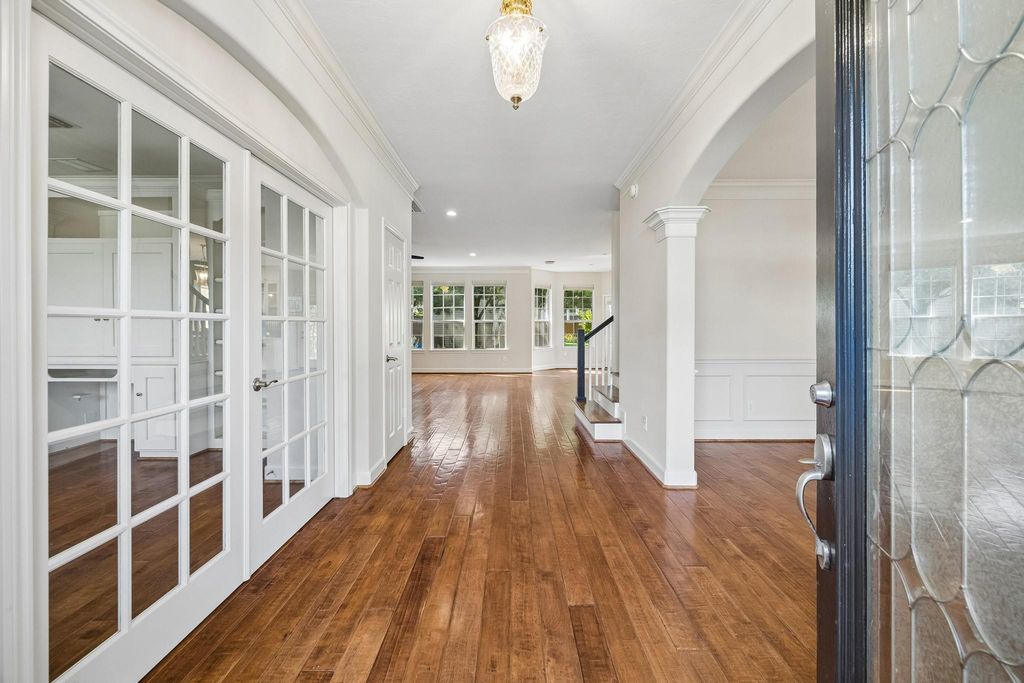
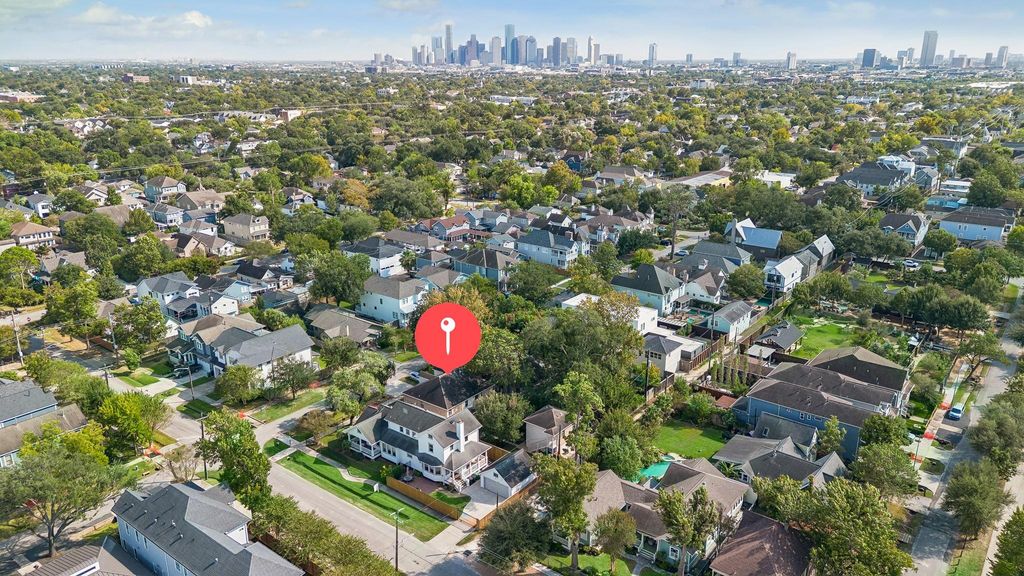
[[800]]1439 Waverly St is listed for sale at 1,299,000. The Single-Family property has 4 bedrooms, 3 Full Bathrooms, 1 Half Bathroom, 3176 square feet, and was built in 2004. The lot size is 6468 Square feet.[[500]]In the heart of The Heights, this beautiful 2-story home is steps from the Nicholson Hike and Bike Trail and minutes from the shopping and dining of 11th and 19th Streets. The first floor features a spacious dining room, office with custom built-ins, and an expansive open-concept family room and kitchen. Renovated in 2023, the kitchen offers sophisticated finishes and top-of-the-line appliances. A dry bar with wine refrigerator sits off the kitchen and dining room. Upstairs, the primary suite has two walk-in closets, while two secondary bedrooms feature en suite baths. Alley access to the garage preserves room for a pool in the backyard. A one-bed/one-bath garage apartment has a private entrance, full kitchen, and washer/dryerideal for guests or potential rental income. Fully fenced, with extra gravel parking along the street. Upgrades include mosquito control, new gutters and fence, Briggs Stratton generator, whole-home surge protector, and alarm system with glass-break sensors.
In the heart of The Heights, this beautiful 2-story home is steps from the Nicholson Hike and Bike Trail and minutes from the shopping and dining of 11th and 19th Streets. The first floor features a spacious dining room, office with custom built-ins, and an expansive open-concept family room and kitchen. Renovated in 2023, the kitchen offers sophisticated finishes and top-of-the-line appliances. A dry bar with wine refrigerator sits off the kitchen and dining room. Upstairs, the primary suite has two walk-in closets, while two secondary bedrooms feature en suite baths. Alley access to the garage preserves room for a pool in the backyard. A one-bed/one-bath garage apartment has a private entrance, full kitchen, and washer/dryer—ideal for guests or potential rental income. Fully fenced, with extra gravel parking along the street. Upgrades include mosquito control, new gutters and fence, Briggs & Stratton generator, whole-home surge protector, and alarm system with glass-break sensors.
Disclaimer: Lot configuration and dimensions are estimates, not based on personal knowledge and come from a third party (Digital Map Products); therefore, you should not rely on the estimates and perform independent confirmation as to their accuracy
View neighborhood information
Ready to Sell your Home?
Request a complimentary home selling analysis featuring recently sold properties, market trends, home valuations and a personalized market update.
School information is computer generated and may not be accurate or current. Buyer must independently verify and confirm enrollment. Please contact the school district to determine the schools to which this property is zoned.


 Just listed








 Currency converter








 Share


 Erase note
 You currently have no custom folders