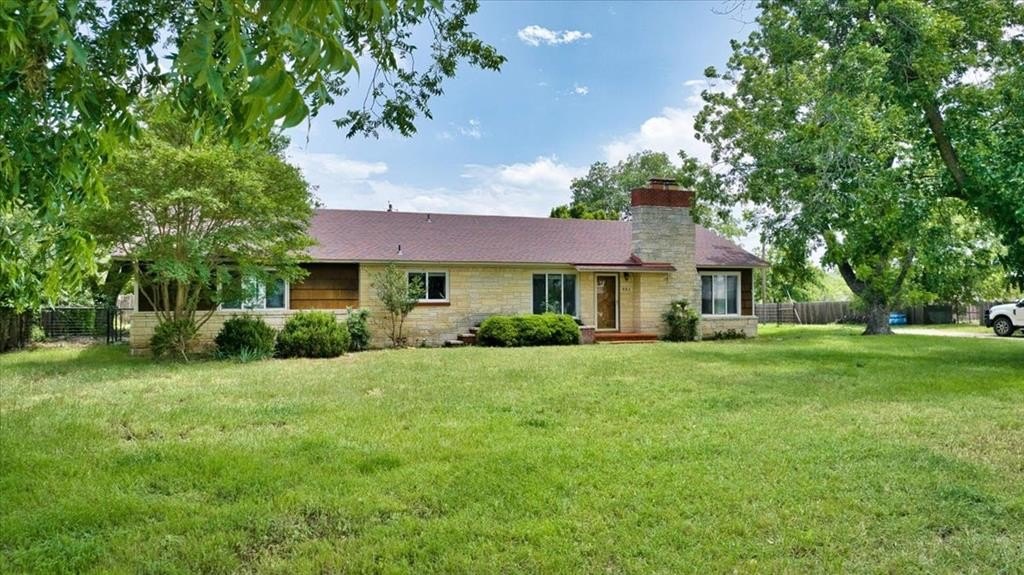
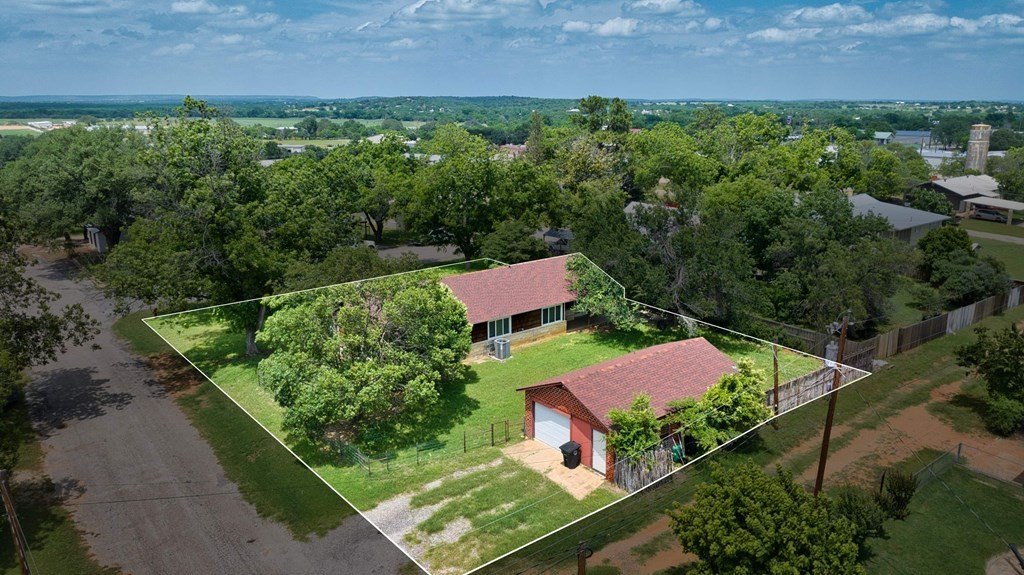
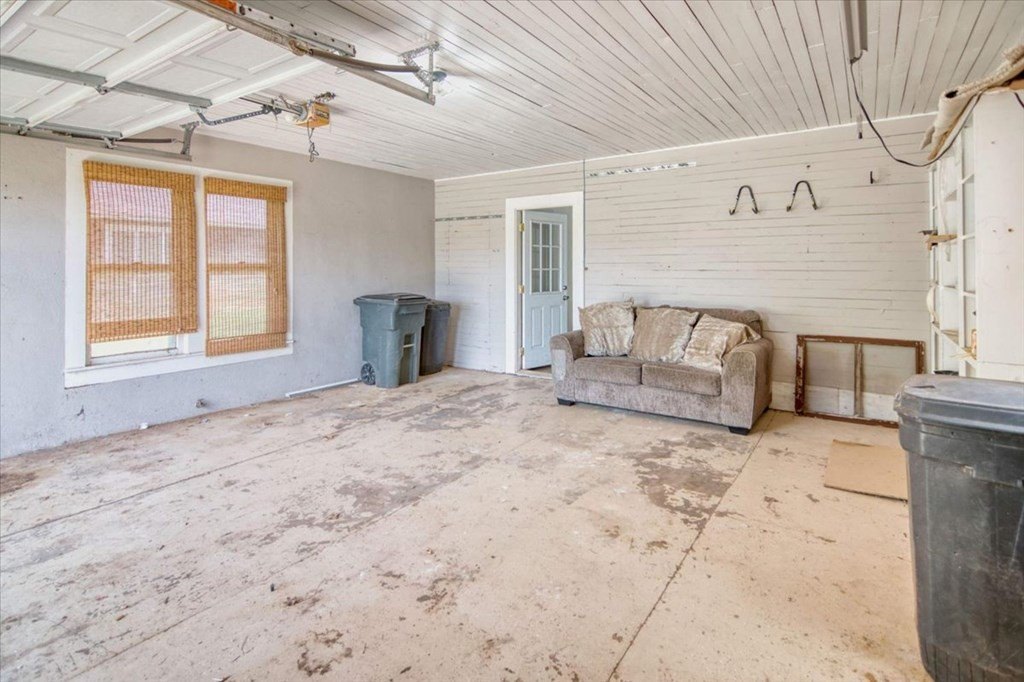
931 Doole St is listed for sale at $ 359,000. The Single Family property has 3 bedrooms, 2 Full Bathrooms, 1 Half Bathroom, 2010 square feet and was built in 1951. The lot size is 0.33 Acres. BRLocated in a well-established neighborhood in Mason, this inviting 3-bedroom, 2.5-bathroom home offers a warm and practical layout, full of character. Beautiful original hardwood floors, a classic brick fireplace, and abundant natural light create an inviting living space, while the kitchen features ample cabinet storage, a window above the sink, and flexible dining space for family meals or entertaining. The spacious primary suite includes dual vanities and a walk-in shower, with two additional bedrooms and a separate full bath providing a practical arrangement for family or guests. A large utility and mud room adds extra storage and convenience with backyard access. Outside, the fenced backyard features a covered porch, mature shade trees, and a classic tire swing, while the corner lot offers several established pecan trees and great curb appeal. A separate brick garage/storage building includes guest quarters with a full bathroom and window unit A/C, offering excellent potential for an office, guest space, or hobby room. Both the home and detached structure have new roofs, and the property also features a new central heat and air unit. A comfortable and well-kept property ideally suited for everyday family life and enjoying the pace of small-town Hill Country living.
Located in a well-established neighborhood in Mason, this inviting 3-bedroom, 2.5-bathroom home offers a warm and practical layout, full of character. Beautiful original hardwood floors, a classic brick fireplace, and abundant natural light create an inviting living space, while the kitchen features ample cabinet storage, a window above the sink, and flexible dining space for family meals or entertaining. The spacious primary suite includes dual vanities and a walk-in shower, with two additional bedrooms and a separate full bath providing a practical arrangement for family or guests. A large utility and mud room adds extra storage and convenience with backyard access. Outside, the fenced backyard features a covered porch, mature shade trees, and a classic tire swing, while the corner lot offers several established pecan trees and great curb appeal. A separate brick garage/storage building includes guest quarters with a full bathroom and window unit A/C, offering excellent potential for an office, guest space, or hobby room. Both the home and detached structure have new roofs, and the property also features a new central heat and air unit. A comfortable and well-kept property ideally suited for everyday family life and enjoying the pace of small-town Hill Country living.
Disclaimer: Lot configuration and dimensions are estimates, not based on personal knowledge and come from a third party (Digital Map Products); therefore, you should not rely on the estimates and perform independent confirmation as to their accuracy
School information is computer generated and may not be accurate or current. Buyer must independently verify and confirm enrollment. Please contact the school district to determine the schools to which this property is zoned.








 Just listed
 Currency converter










 Share
Share


 Erase note
 You currently have no custom folders