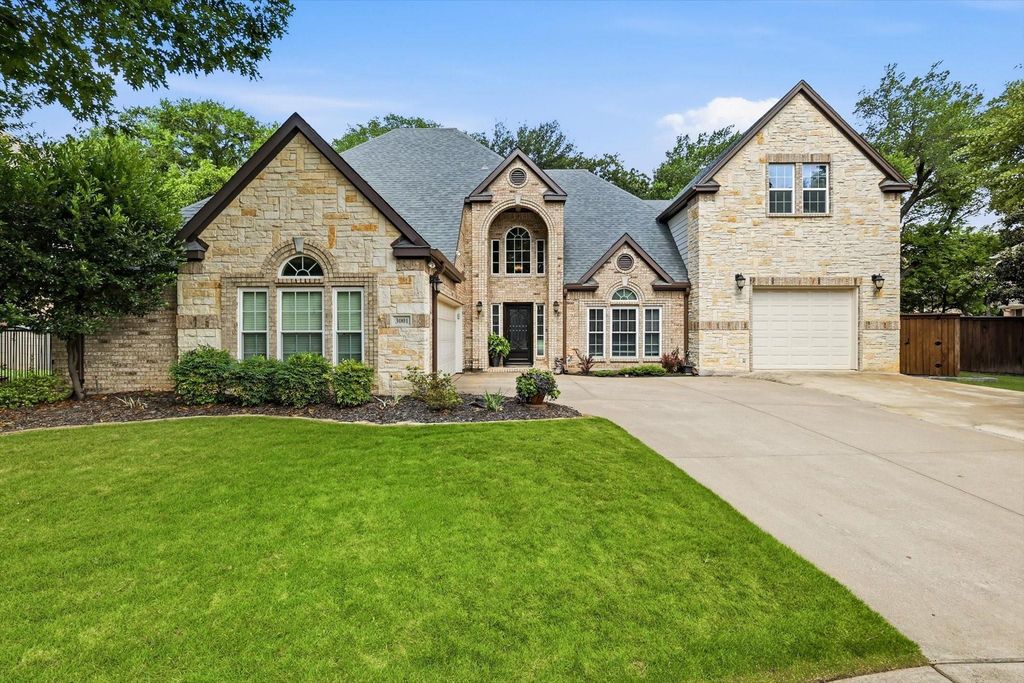
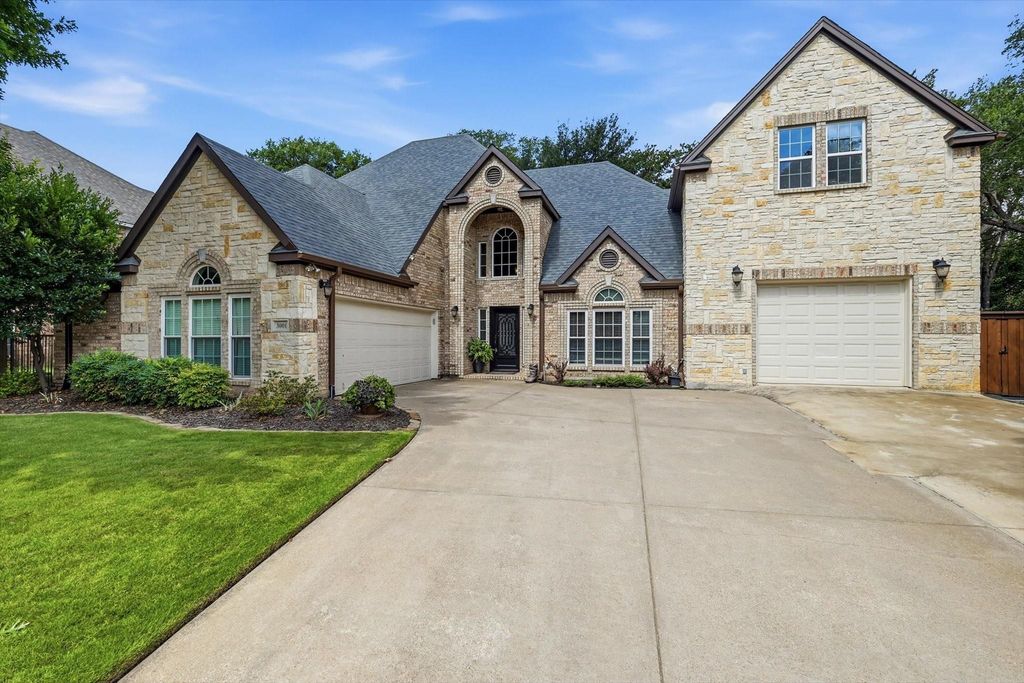
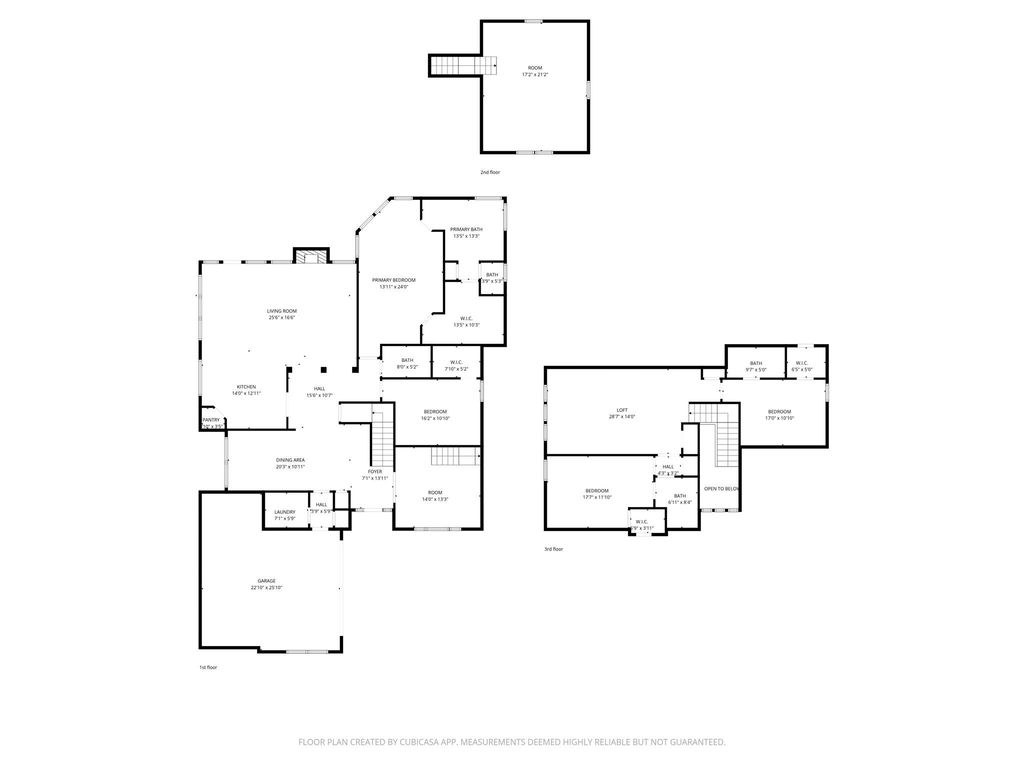
3001 Parkhaven Dr is listed for sale at $ 799,989. The Residential - Single Family property has 4 bedrooms, 4 Full Bathrooms, 3676 square feet and was built in 1997. The lot size is 0.206 Acres. BRTucked back on a quiet cul de sac in the highly sought after Wellington community, this beautifully maintained 4 bedroom, 4 bath home offers the perfect blend of comfort, functionality, and lifestyle. Backing to a shaded greenbelt, the backyard provides a peaceful and private setting to enjoy from the covered patio year round. Inside, rich hardwood flooring flows through the main living spaces, complemented by spacious rooms and oversized closets throughout. The functional floorplan features both the primary suite and a guest bedroom on the first floor, offering flexibility and convenience for an extra bedroom downstairs or visiting guests. With a separate office area and full dining room, you have room for all of your needs. The kitchen opens to the back of the home with a large breakfast area and living room overlooking the back patio. Upstairs, you will find a spacious gameroom with extra closet storage space along with two additional bedrooms and baths, creating the perfect setup for entertaining or private living spaces. The thoughtfully designed garage setup is a rare find, featuring an oversized 2 car garage with built in cabinets and shelving plus a separate third car garage complete with a built in lift connecting to the bonus room. The third car garage has a 8 foot tall door with a second door leading to the back yard. The inside of the third car garage is 12 feet tall to accommodate a car lift. Above the detached garage, a versatile bonus room offers endless possibilities for a game room, home office, gym, or additional storage. Wellington residents enjoy exceptional amenities including two community pools, pickleball and tennis courts, fitness facilities, parks, trails, and more. Zoned to award winning Lewisville ISD schools, including Flower Mound High School, this home combines an incredible location with one of Flower Mound’s most desirable communities.
Tucked back on a quiet cul de sac in the highly sought after Wellington community, this beautifully maintained 4 bedroom, 4 bath home offers the perfect blend of comfort, functionality, and lifestyle. Backing to a shaded greenbelt, the backyard provides a peaceful and private setting to enjoy from the covered patio year round. Inside, rich hardwood flooring flows through the main living spaces, complemented by spacious rooms and oversized closets throughout. The functional floorplan features both the primary suite and a guest bedroom on the first floor, offering flexibility and convenience for an extra bedroom downstairs or visiting guests. With a separate office area and full dining room, you have room for all of your needs. The kitchen opens to the back of the home with a large breakfast area and living room overlooking the back patio. Upstairs, you will find a spacious gameroom with extra closet storage space along with two additional bedrooms and baths, creating the perfect setup for entertaining or private living spaces. The thoughtfully designed garage setup is a rare find, featuring an oversized 2 car garage with built in cabinets and shelving plus a separate third car garage complete with a built in lift connecting to the bonus room. The third car garage has a 8 foot tall door with a second door leading to the back yard. The inside of the third car garage is 12 feet tall to accommodate a car lift. Above the detached garage, a versatile bonus room offers endless possibilities for a game room, home office, gym, or additional storage. Wellington residents enjoy exceptional amenities including two community pools, pickleball and tennis courts, fitness facilities, parks, trails, and more. Zoned to award winning Lewisville ISD schools, including Flower Mound High School, this home combines an incredible location with one of Flower Mound’s most desirable communities.
Disclaimer: Lot configuration and dimensions are estimates, not based on personal knowledge and come from a third party (Digital Map Products); therefore, you should not rely on the estimates and perform independent confirmation as to their accuracy
School information is computer generated and may not be accurate or current. Buyer must independently verify and confirm enrollment. Please contact the school district to determine the schools to which this property is zoned.








 Just listed
 Currency converter








 Share
Share


 Erase note
 You currently have no custom folders