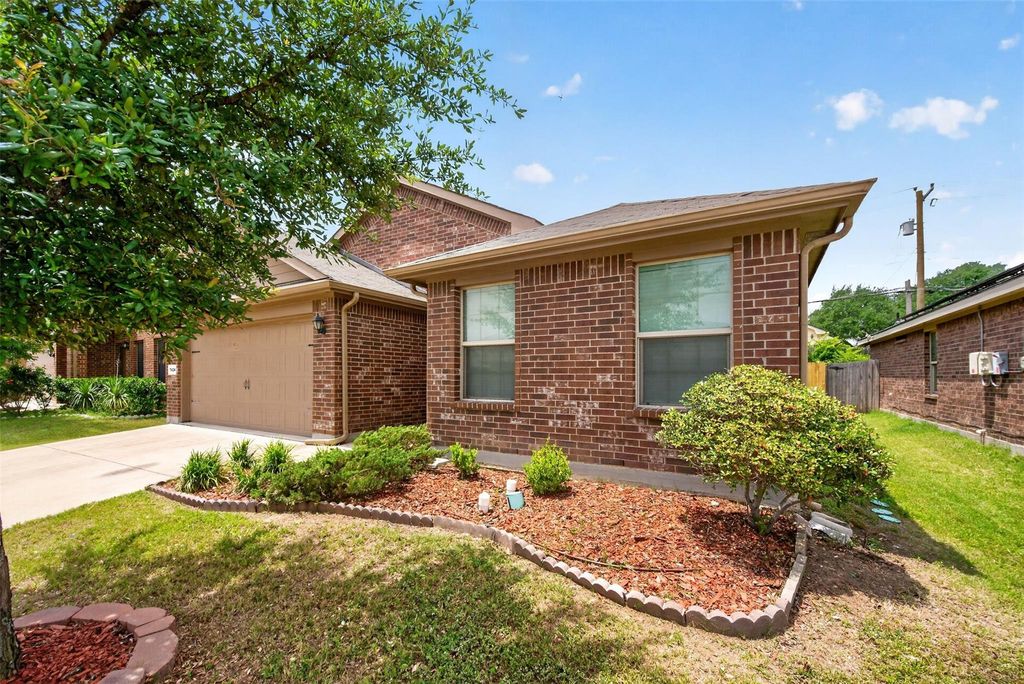
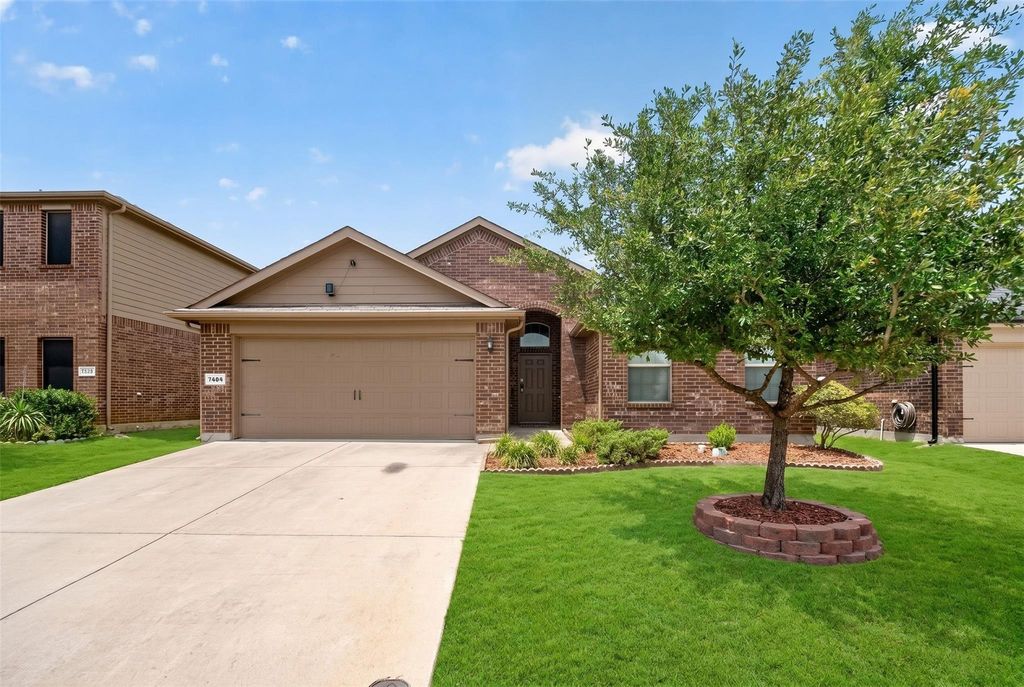
7404 Littleton Way is listed for sale at $ 299,400. The Residential - Single Family property has 4 bedrooms, 2 Full Bathrooms, 1744 square feet and was built in 2016. The lot size is 5250 Square feet. BRStunning Home in the Heart of Fort Worth
Step into comfort, style, and convenience with this beautifully maintained 2016-built home nestled in a growing and vibrant community of Fort Worth. Thoughtfully designed with modern living in mind, this home offers the perfect blend of open space, functionality, and warm inviting charm.
From the moment you enter, you’re welcomed by an open-concept layout filled with natural light, creating a bright and airy atmosphere ideal for both relaxing evenings and lively gatherings. The spacious living area flows effortlessly into the dining space and contemporary kitchen—perfectly designed for entertaining and everyday living.
The kitchen is a true centerpiece, featuring ample cabinetry, generous counter space, and a functional layout that makes cooking both easy and enjoyable. Whether you’re preparing a quick breakfast or hosting family dinners, this space delivers both style and practicality.
Retreat to the private primary suite, a peaceful escape designed for rest and relaxation, complete with an ensuite bath and a walk-in closet. Additional bedrooms offer flexibility for guests, a home office, or a growing household—each with comfortable space and natural light.
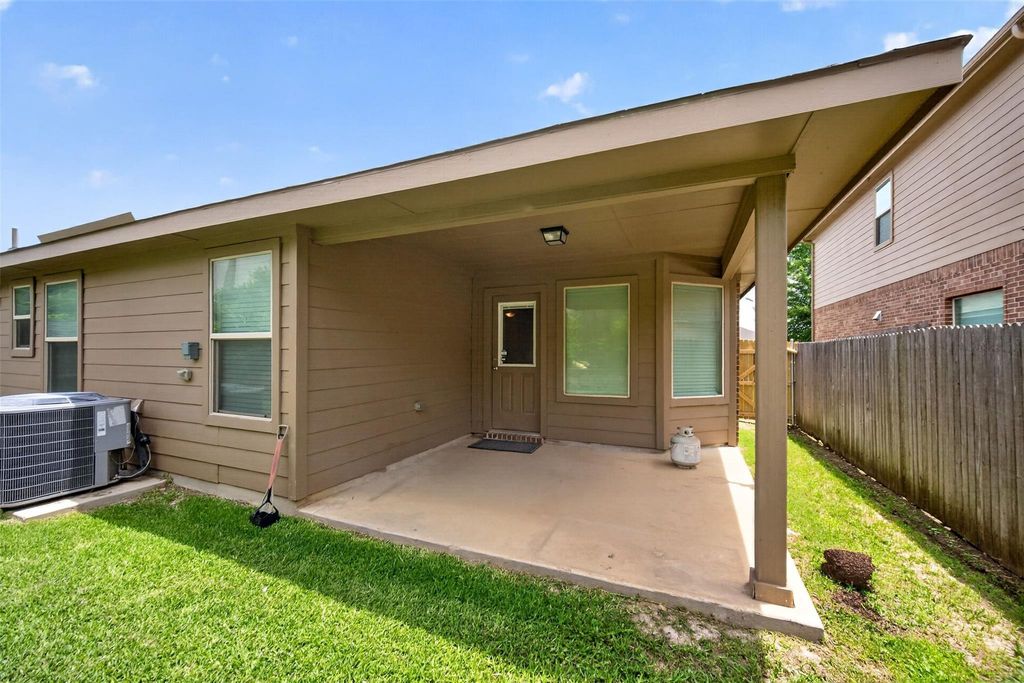
Outside, enjoy a generously sized backyard with endless possibilities—barbecues, outdoor entertaining, play space, or simply unwinding under the Texas sky.
Perfectly positioned near major highways, shopping, dining, schools, and everyday conveniences, this home offers both comfort and accessibility in one of Fort Worth’s desirable and expanding areas.
Don’t miss the opportunity to make this move-in ready home yours—schedule your private showing today and experience all it has to offer!
Stunning Home in the Heart of Fort Worth
Step into comfort, style, and convenience with this beautifully maintained 2016-built home nestled in a growing and vibrant community of Fort Worth. Thoughtfully designed with modern living in mind, this home offers the perfect blend of open space, functionality, and warm inviting charm.
From the moment you enter, you’re welcomed by an open-concept layout filled with natural light, creating a bright and airy atmosphere ideal for both relaxing evenings and lively gatherings. The spacious living area flows effortlessly into the dining space and contemporary kitchen—perfectly designed for entertaining and everyday living.
The kitchen is a true centerpiece, featuring ample cabinetry, generous counter space, and a functional layout that makes cooking both easy and enjoyable. Whether you're preparing a quick breakfast or hosting family dinners, this space delivers both style and practicality.
Retreat to the private primary suite, a peaceful escape designed for rest and relaxation, complete with an ensuite bath and a walk-in closet. Additional bedrooms offer flexibility for guests, a home office, or a growing household—each with comfortable space and natural light.
Outside, enjoy a generously sized backyard with endless possibilities—barbecues, outdoor entertaining, play space, or simply unwinding under the Texas sky.
Perfectly positioned near major highways, shopping, dining, schools, and everyday conveniences, this home offers both comfort and accessibility in one of Fort Worth’s desirable and expanding areas.
Don’t miss the opportunity to make this move-in ready home yours—schedule your private showing today and experience all it has to offer!
Dishwasher, Disposal, Dryer, Electric Cooktop, Electric Oven, Electric Range, Electric Water Heater, Microwave, Refrigerator, Washer
Other Equipment
Call Listing Agent
Security System
Fire Alarm
Interior
Cedar Closet(s), Decorative Lighting, Double Vanity, Eat-in Kitchen, Granite Counters, High Speed Internet Available, Kitchen Island, Open Floorplan, Pantry, Walk-In Closet(s)
Disclaimer: Lot configuration and dimensions are estimates, not based on personal knowledge and come from a third party (Digital Map Products); therefore, you should not rely on the estimates and perform independent confirmation as to their accuracy
School information is computer generated and may not be accurate or current. Buyer must independently verify and confirm enrollment. Please contact the school district to determine the schools to which this property is zoned.








 Just listed
 Currency converter








 Share
Share


 Erase note
 You currently have no custom folders