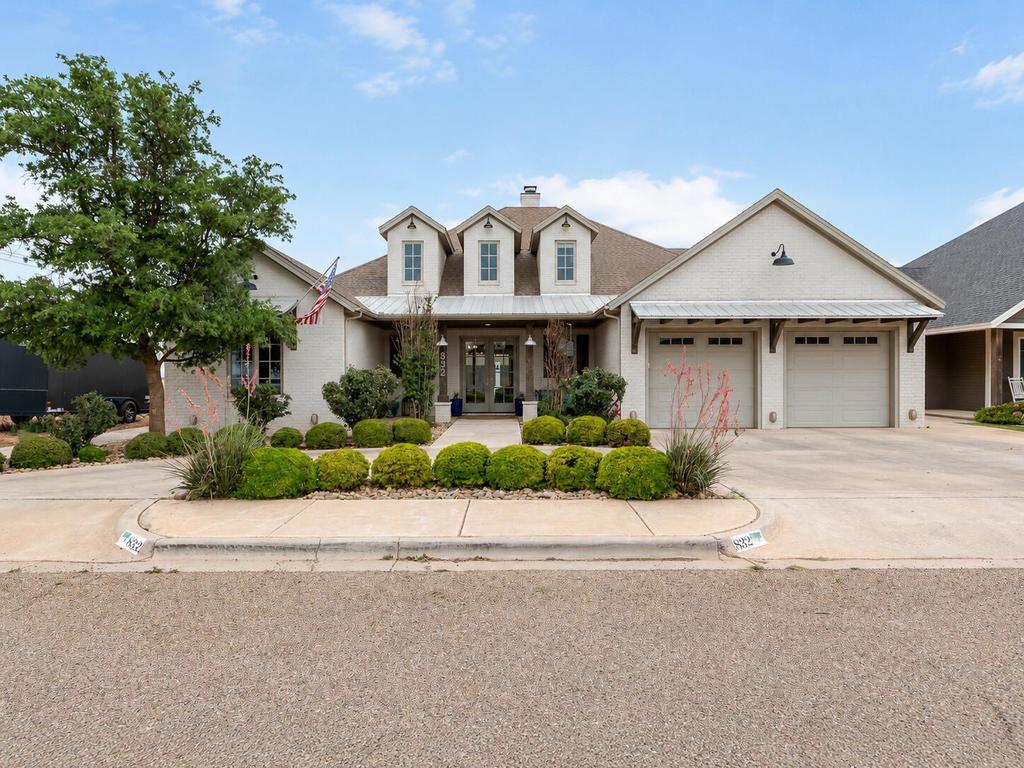
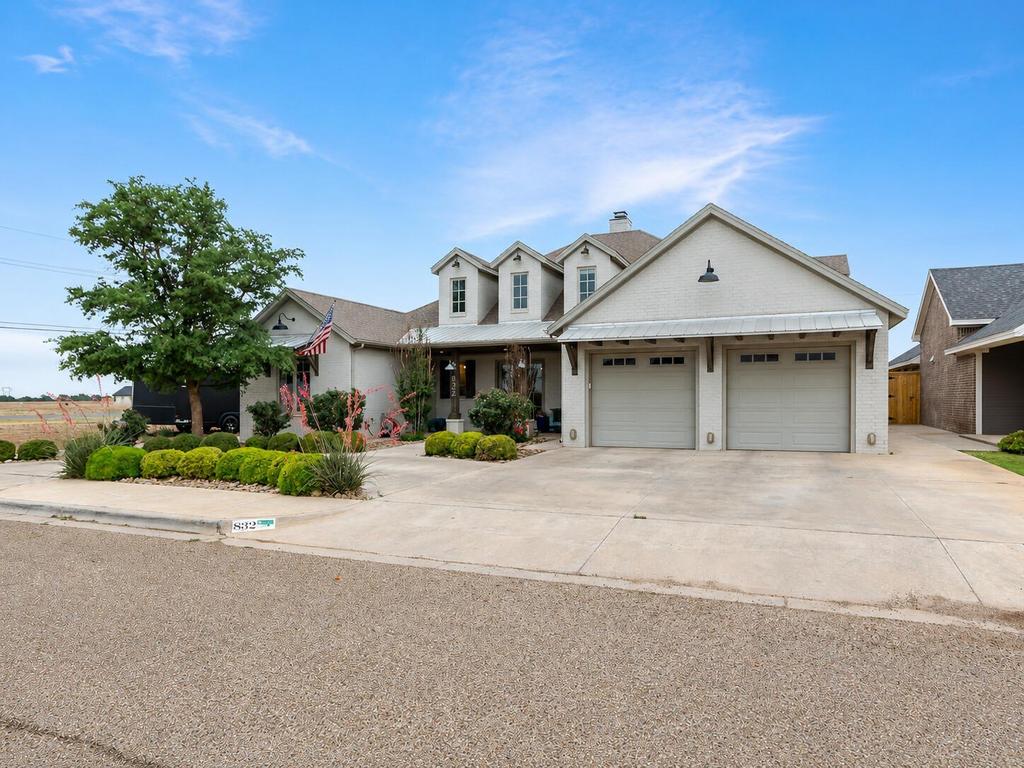
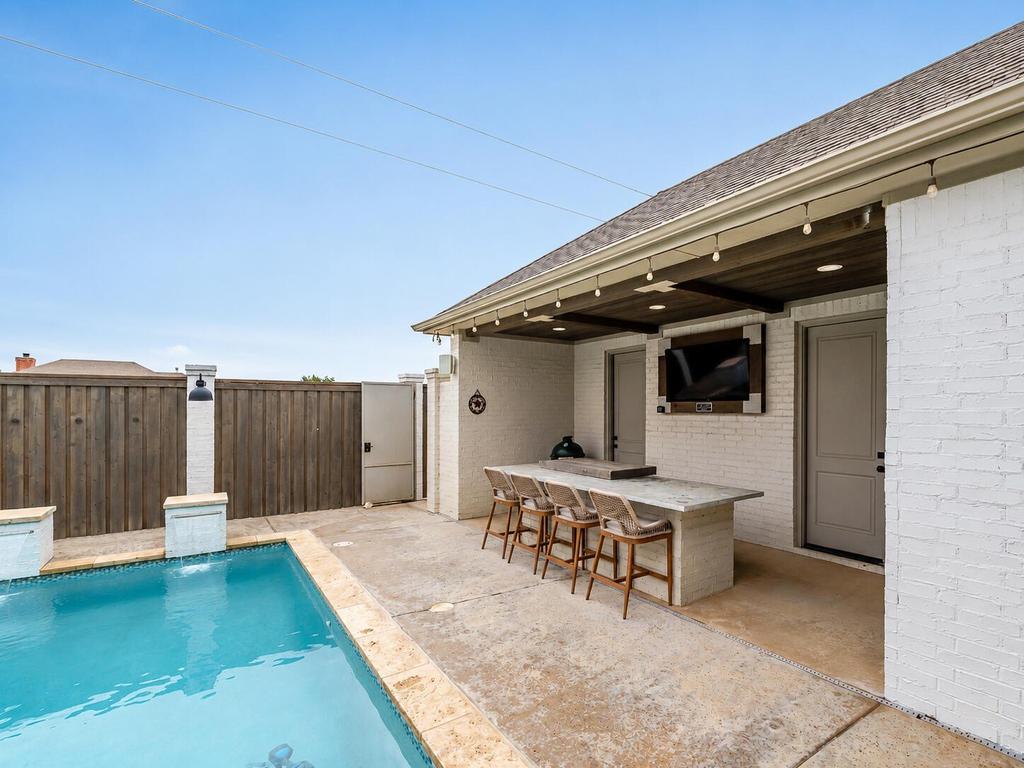
832 Avenue T is listed for sale at $ 646,000. The Single Family property has 3 bedrooms, 3 Full Bathrooms, 1 Half Bathroom, 3145 square feet and was built in 2018. The lot size is 0.19 Acres. BRWelcome to 832 Avenue T - a beautifully updated home located in one of the area’’s most coveted neighborhoods. Featuring a unique and versatile floor plan, this exceptional property offers brand-new flooring, spacious living areas, and a stunning double-sided fireplace that creates warmth and character throughout the home. The kitchen is designed for both function and style with ample counter space, abundant cabinetry, and a highly desirable walk-in pantry. The flexible bonus space includes private access to a full bathroom, it’’s well designed for multigenerational living and/or a full on game room for the kids. Step outside into your own private backyard oasis designed for entertaining and everyday luxury. Complete with a sparkling pool, outdoor kitchen space, and expansive outdoor living areas, this home creates the perfect atmosphere for gathering with friends and family or simply relaxing in your own personal retreat. Thoughtfully designed to feel like a vacation at home, this property offers the ideal blend of comfort, lifestyle, and convenience with easy access to Lubbock. Homes with this level of amenities and appeal rarely last long - schedule your private showing today.
Welcome to 832 Avenue T - a beautifully updated home located in one of the area''s most coveted neighborhoods. Featuring a unique and versatile floor plan, this exceptional property offers brand-new flooring, spacious living areas, and a stunning double-sided fireplace that creates warmth and character throughout the home. The kitchen is designed for both function and style with ample counter space, abundant cabinetry, and a highly desirable walk-in pantry. The flexible bonus space includes private access to a full bathroom, it''s well designed for multigenerational living and/or a full on game room for the kids. Step outside into your own private backyard oasis designed for entertaining and everyday luxury. Complete with a sparkling pool, outdoor kitchen space, and expansive outdoor living areas, this home creates the perfect atmosphere for gathering with friends and family or simply relaxing in your own personal retreat. Thoughtfully designed to feel like a vacation at home, this property offers the ideal blend of comfort, lifestyle, and convenience with easy access to Lubbock. Homes with this level of amenities and appeal rarely last long - schedule your private showing today.
Disclaimer: Lot configuration and dimensions are estimates, not based on personal knowledge and come from a third party (Digital Map Products); therefore, you should not rely on the estimates and perform independent confirmation as to their accuracy
School information is computer generated and may not be accurate or current. Buyer must independently verify and confirm enrollment. Please contact the school district to determine the schools to which this property is zoned.








 Just listed
 Currency converter










 Share
Share


 Erase note
 You currently have no custom folders