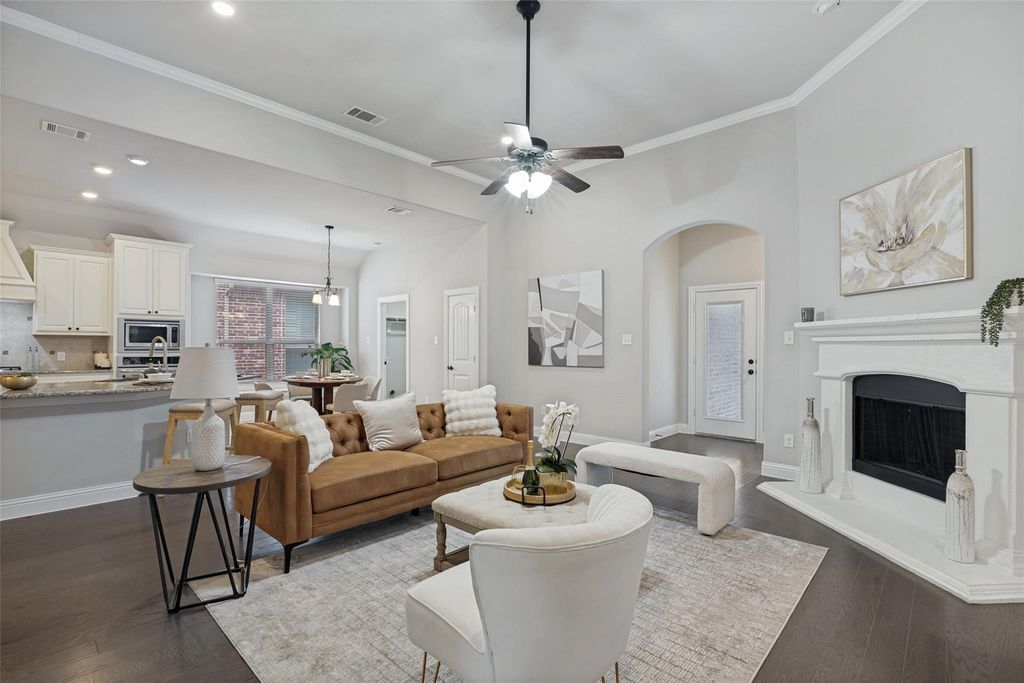
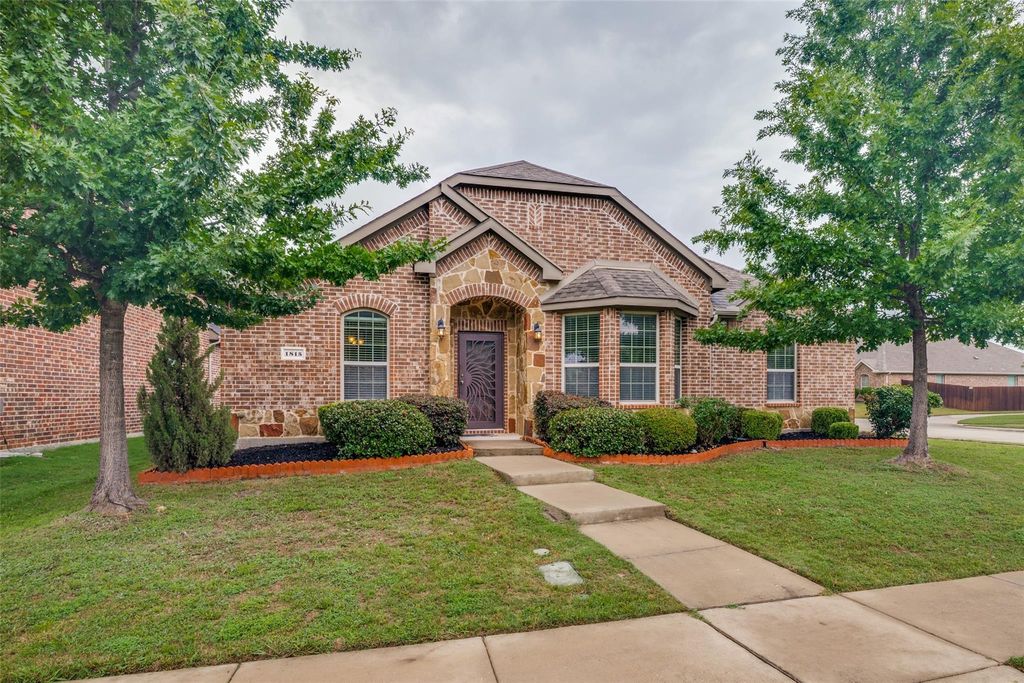
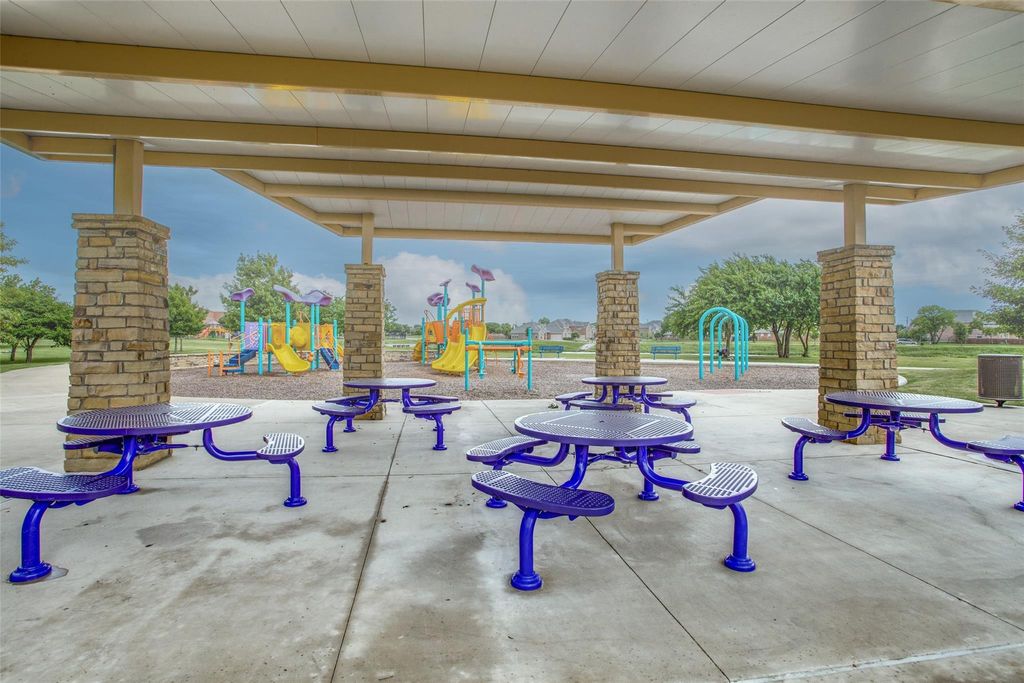
1815 Drake Dr is listed for sale at $ 499,500. The Residential - Single Family property has 4 bedrooms, 2 Full Bathrooms, 2231 square feet and was built in 2015. The lot size is 0.171 Acres. BRCharming one-story home is ready for move-in. New interior paint and new carpet May 2026. Located in desirable Allen, on a large corner lot, this 4 bedroom home has an open floor plan and high ceilings. Welcome to the home with hard wood floors in the foyer and flex space. This flex space is used as a dining room, or can be used as a study. Entertain your guests in the large kitchen with stainless steel appliances, gas stove, granite countertops, lots of cabinets for storage, walk in pantry, and a large island to gather around. The kitchen opens up to the oversized family room with fireplace where many movie nights can be enjoyed. The primary bedroom is a place to relax with bay windows, a bathroom with dual sinks, large tub, frameless shower, and walk-in closet. The large backyard is perfect for some lawn games and bbq. The other 3 secondary bedrooms are located away from primary bedroom, and each has ceiling fans and spacious closets. Community has walking trail around a pond, park and playground. Near lots of retail, shopping, schools, 75.
Charming one-story home is ready for move-in. New interior paint and new carpet May 2026. Located in desirable Allen, on a large corner lot, this 4 bedroom home has an open floor plan & high ceilings. Welcome to the home with hard wood floors in the foyer & flex space. This flex space is used as a dining room, or can be used as a study. Entertain your guests in the large kitchen with stainless steel appliances, gas stove, granite countertops, lots of cabinets for storage, walk in pantry, & a large island to gather around. The kitchen opens up to the oversized family room with fireplace where many movie nights can be enjoyed. The primary bedroom is a place to relax with bay windows, a bathroom with dual sinks, large tub, frameless shower, & walk-in closet. The large backyard is perfect for some lawn games & bbq. The other 3 secondary bedrooms are located away from primary bedroom, & each has ceiling fans & spacious closets. Community has walking trail around a pond, park & playground. Near lots of retail, shopping, schools, 75.
Disclaimer: Lot configuration and dimensions are estimates, not based on personal knowledge and come from a third party (Digital Map Products); therefore, you should not rely on the estimates and perform independent confirmation as to their accuracy
School information is computer generated and may not be accurate or current. Buyer must independently verify and confirm enrollment. Please contact the school district to determine the schools to which this property is zoned.








 Just listed
 Currency converter








 Share
Share


 Erase note
 You currently have no custom folders