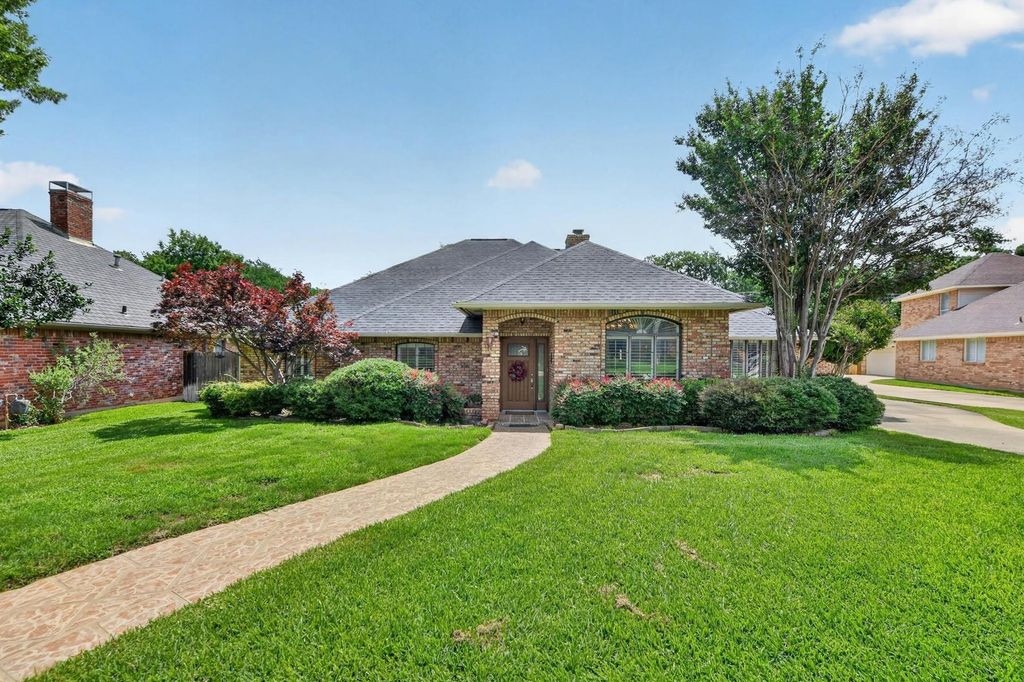
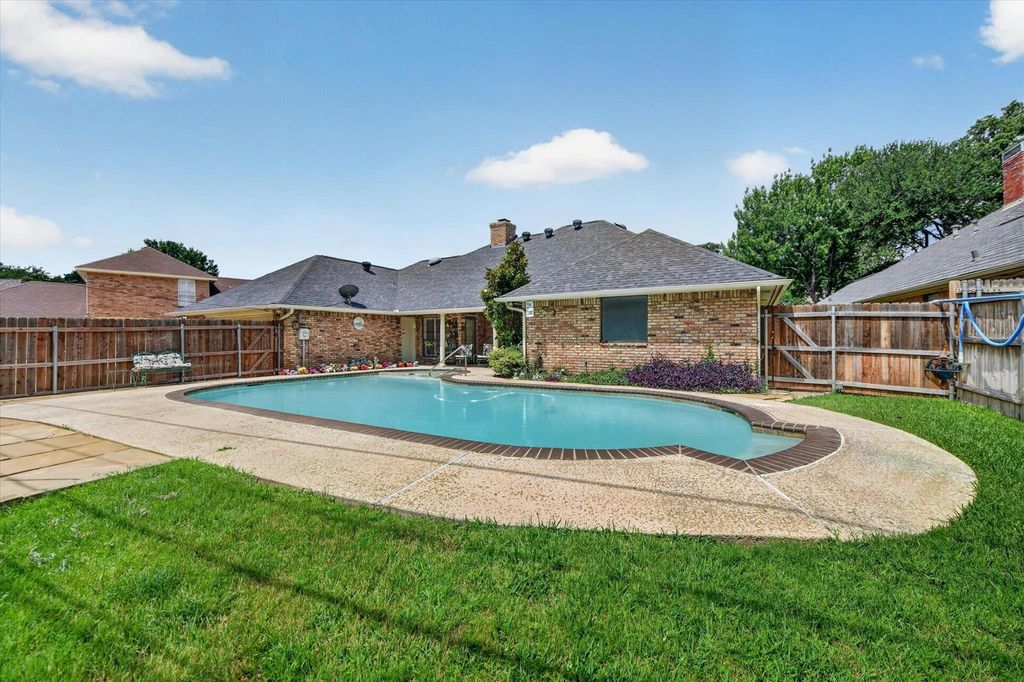
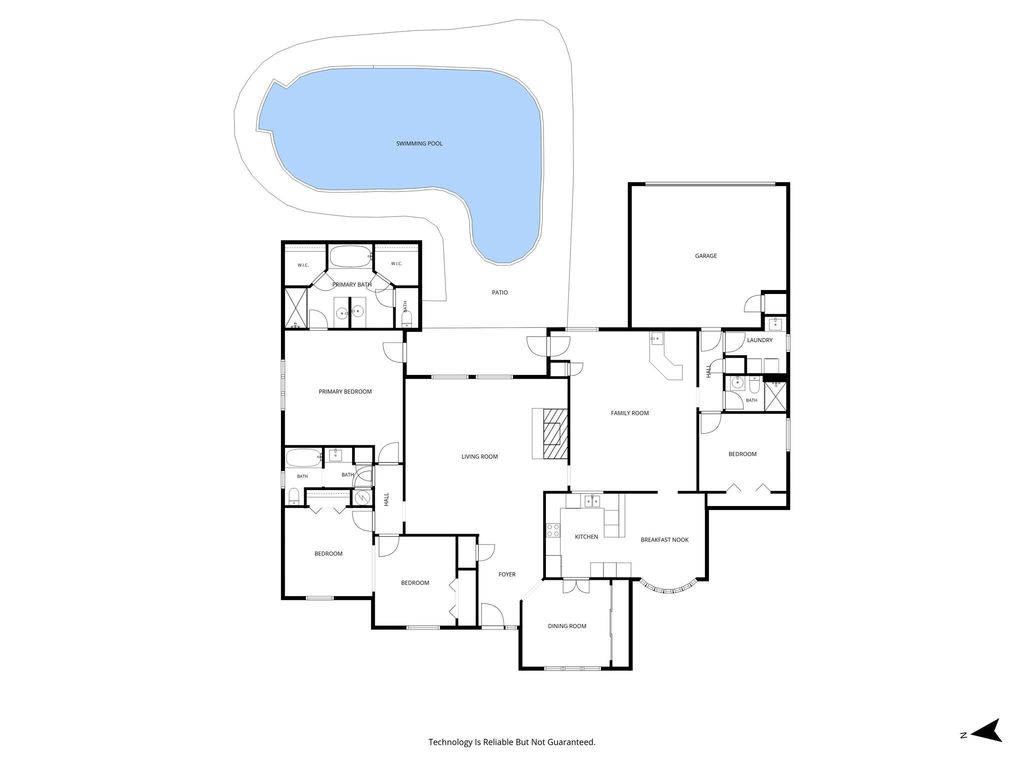
2317 Meandering Way is listed for sale at $ 460,000. The Residential - Single Family property has 4 bedrooms, 3 Full Bathrooms, 2648 square feet and was built in 1980. The lot size is 0.22 Acres. BREscape to your own secluded sanctuary in this beautifully established River Bend neighborhood, tucked away on a quiet street just a brief stroll from the green spaces of Clarence Thompson Park. The tree-lined backyard transforms into a vacation-level paradise featuring a sparkling pool and spa plus a large covered patio with a ceiling fan. Designed for both lively entertaining and quiet relaxation, the single-story layout flows beautifully from one inviting space to the next. Rich architectural details like elegant plantation shutters and vaulted ceilings with decorative beams set a sophisticated tone, while an impressive floor-to-ceiling brick fireplace anchors the home with warmth. Mix drinks at the wet bar in the expansive family room, or head into the pristine kitchen equipped with granite countertops, decorative backsplash, and a breakfast area with bay windows. The sprawling primary suite feels like a luxury hotel, showcasing an intricate double tray ceiling, dual walk-in closets, split vanities, a deep soaking tub, and a separate shower. Positioned on the opposite side of the home from the primary suite, a separate secondary bedroom sits next to its own full bathroom, offering an ideal independent setup for long-term guests, multi-generational living, or a quiet home office. With big-ticket items like the AC unit and pool equipment recently replaced, you can simply move in and enjoy summer. And, to make your move completely seamless, the refrigerator, washer, and dryer are all included with the sale of the home. Boasting easy access to I-30 and 360 for an effortless daily commute, this rare gem combines absolute tranquility with ultimate convenience. Take a first-person look at this gorgeous home! Click the Virtual Tour link to see the 3D Tour!
Escape to your own secluded sanctuary in this beautifully established River Bend neighborhood, tucked away on a quiet street just a brief stroll from the green spaces of Clarence Thompson Park. The tree-lined backyard transforms into a vacation-level paradise featuring a sparkling pool and spa plus a large covered patio with a ceiling fan. Designed for both lively entertaining and quiet relaxation, the single-story layout flows beautifully from one inviting space to the next. Rich architectural details like elegant plantation shutters and vaulted ceilings with decorative beams set a sophisticated tone, while an impressive floor-to-ceiling brick fireplace anchors the home with warmth. Mix drinks at the wet bar in the expansive family room, or head into the pristine kitchen equipped with granite countertops, decorative backsplash, and a breakfast area with bay windows. The sprawling primary suite feels like a luxury hotel, showcasing an intricate double tray ceiling, dual walk-in closets, split vanities, a deep soaking tub, and a separate shower. Positioned on the opposite side of the home from the primary suite, a separate secondary bedroom sits next to its own full bathroom, offering an ideal independent setup for long-term guests, multi-generational living, or a quiet home office. With big-ticket items like the AC unit and pool equipment recently replaced, you can simply move in and enjoy summer. And, to make your move completely seamless, the refrigerator, washer, and dryer are all included with the sale of the home. Boasting easy access to I-30 and 360 for an effortless daily commute, this rare gem combines absolute tranquility with ultimate convenience. Take a first-person look at this gorgeous home! Click the Virtual Tour link to see the 3D Tour!
Dishwasher, Disposal, Dryer, Electric Cooktop, Electric Oven, Electric Water Heater, Microwave, Refrigerator, Vented Exhaust Fan, Washer
Interior
Built-in Features, Cable TV Available, Decorative Lighting, Granite Counters, High Speed Internet Available, Pantry, Vaulted Ceiling(s), Walk-In Closet(s), Wet Bar
Exterior
Roof
Composition
Foundation
Slab
Private Pool
Yes
Private Pool Desc
Gunite,In Ground,Pool/Spa Combo,Private
Exterior Type
Brick
Lot Description
Sprinkler System
Garage Size
20 X 22
Parking
Driveway, Garage, Garage Door Opener, Garage Faces Rear
Disclaimer: Lot configuration and dimensions are estimates, not based on personal knowledge and come from a third party (Digital Map Products); therefore, you should not rely on the estimates and perform independent confirmation as to their accuracy
School information is computer generated and may not be accurate or current. Buyer must independently verify and confirm enrollment. Please contact the school district to determine the schools to which this property is zoned.








 Just listed
 Currency converter








 Share
Share


 Erase note
 You currently have no custom folders