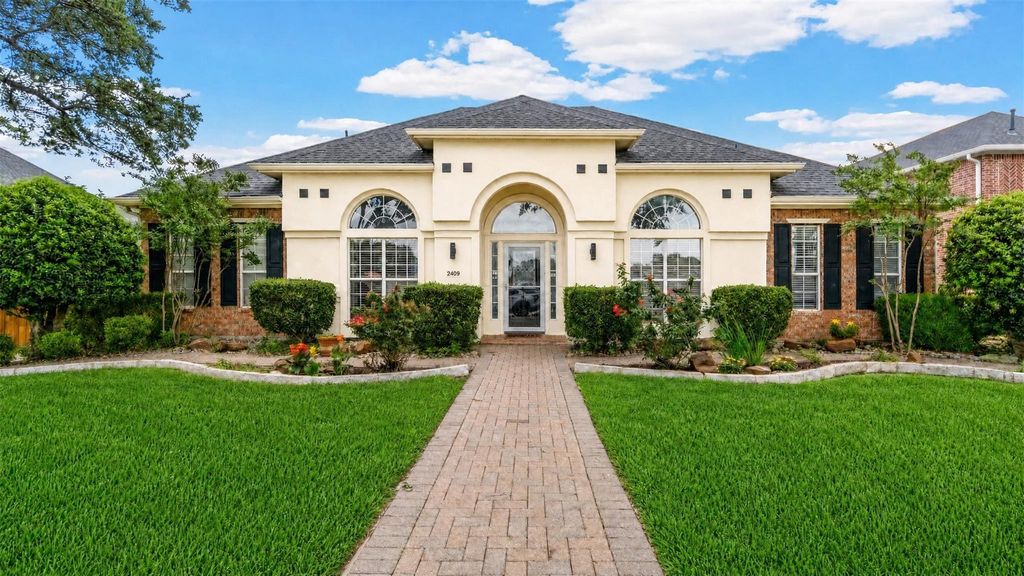
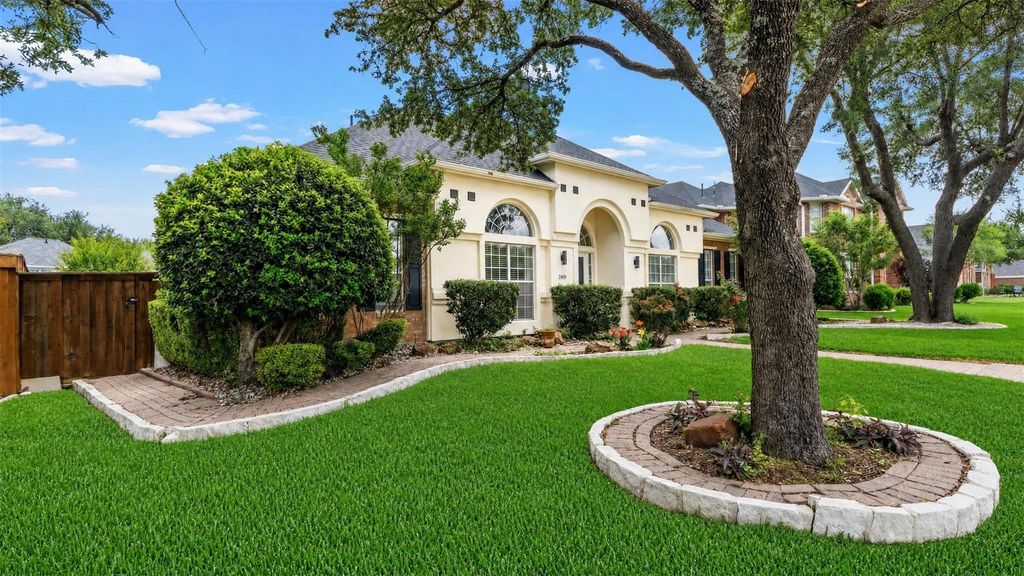
2409 Micarta Dr is listed for sale at $ 600,000. The Residential - Single Family property has 4 bedrooms, 3 Full Bathrooms, 2654 square feet and was built in 1993. The lot size is 0.21 Acres. BRBeautifully maintained former model home in the highly sought-after Hunters Landing subdivision! This spacious single-story home features an open Y-shaped floor plan with 4 bedrooms and 3 full baths, or the flexibility of a 3-bedroom plus study layout with a Jack-and-Jill bath. Fresh interior paint, a brand-new epoxy garage floor, and numerous model-home upgrades make this home truly move-in ready.
Inside, you’ll find vaulted ceilings, attractive Luxury Vinyl Plank flooring throughout, tiled bathrooms with new showers, an updated primary suite with soaking tub and walk-in shower, walk-in closets in every bedroom, and abundant built-in shelving and storage spaces throughout the home. The bright and airy layout is enhanced by storm doors that bring in natural light and fresh air.
Oversized garage featuring a professionally finished epoxy floor, extensive built-in cabinetry, abundant storage, and impressive attic-height ceilings for extra flexibility and organization. Designed with both functionality and versatility in mind, this spacious garage easily accommodates vehicles, storage, hobbies, or workshop space while offering exceptional overhead storage potential. The attic provides 2 easy-access entry from garage as well as hallway. Outside, enjoy a large backyard with a spacious patio, wood deck, and mature trees that create shade and energy efficiency.
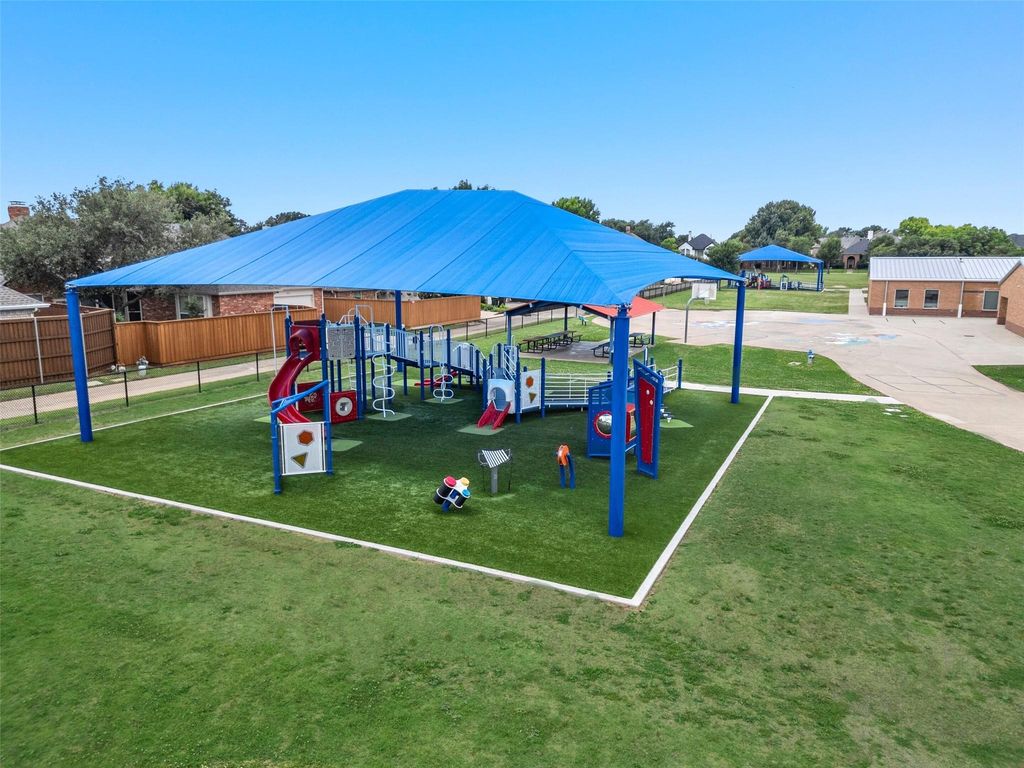
Perfectly located directly across from Bethany Elementary School and the soccer field, with easy access to parks, trails, Davis Library, grocery stores, churches, restaurants, movie theaters, and major highways and tollways just minutes away. Nice, clean, and full of thoughtful upgrades—this former model home offers comfort, convenience, and exceptional value!
Beautifully maintained former model home in the highly sought-after Hunters Landing subdivision! This spacious single-story home features an open Y-shaped floor plan with 4 bedrooms and 3 full baths, or the flexibility of a 3-bedroom plus study layout with a Jack-and-Jill bath. Fresh interior paint, a brand-new epoxy garage floor, and numerous model-home upgrades make this home truly move-in ready.
Inside, you’ll find vaulted ceilings, attractive Luxury Vinyl Plank flooring throughout, tiled bathrooms with new showers, an updated primary suite with soaking tub and walk-in shower, walk-in closets in every bedroom, and abundant built-in shelving and storage spaces throughout the home. The bright and airy layout is enhanced by storm doors that bring in natural light and fresh air.
Oversized garage featuring a professionally finished epoxy floor, extensive built-in cabinetry, abundant storage, and impressive attic-height ceilings for extra flexibility and organization. Designed with both functionality and versatility in mind, this spacious garage easily accommodates vehicles, storage, hobbies, or workshop space while offering exceptional overhead storage potential. The attic provides 2 easy-access entry from garage as well as hallway. Outside, enjoy a large backyard with a spacious patio, wood deck, and mature trees that create shade and energy efficiency.
Perfectly located directly across from Bethany Elementary School and the soccer field, with easy access to parks, trails, Davis Library, grocery stores, churches, restaurants, movie theaters, and major highways and tollways just minutes away. Nice, clean, and full of thoughtful upgrades—this former model home offers comfort, convenience, and exceptional value!
Disclaimer: Lot configuration and dimensions are estimates, not based on personal knowledge and come from a third party (Digital Map Products); therefore, you should not rely on the estimates and perform independent confirmation as to their accuracy
School information is computer generated and may not be accurate or current. Buyer must independently verify and confirm enrollment. Please contact the school district to determine the schools to which this property is zoned.








 Just listed
 Currency converter








 Share
Share


 Erase note
 You currently have no custom folders