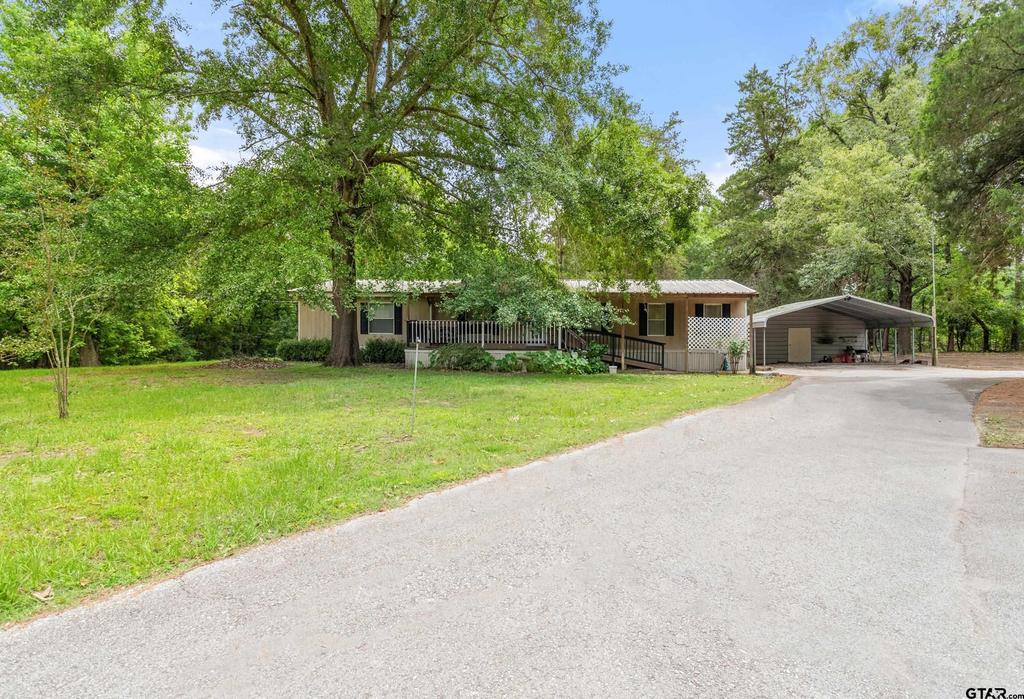
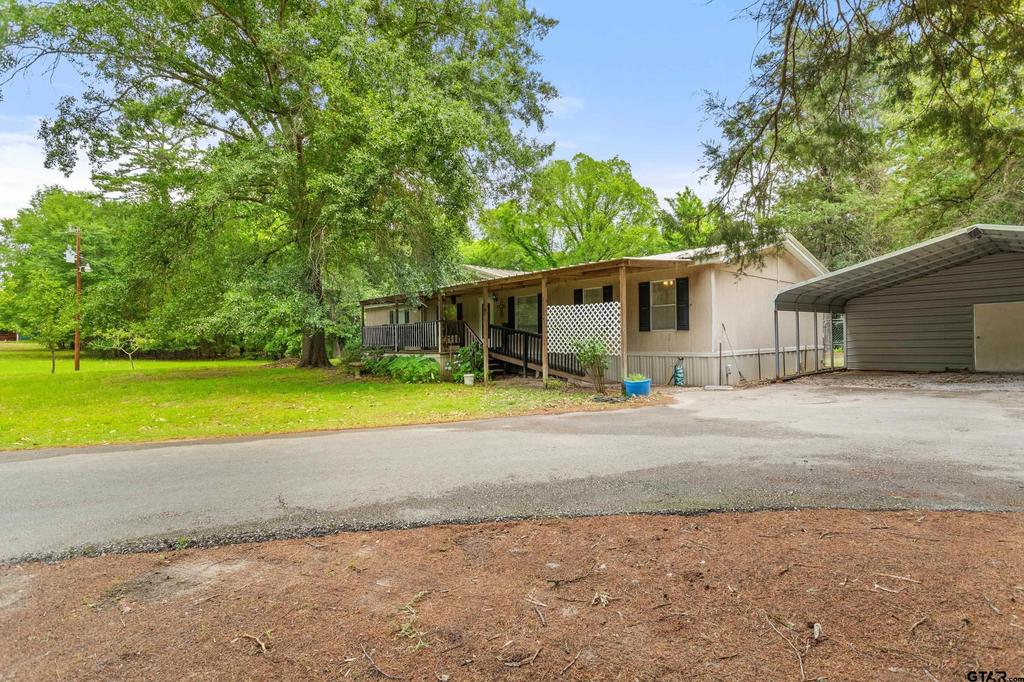
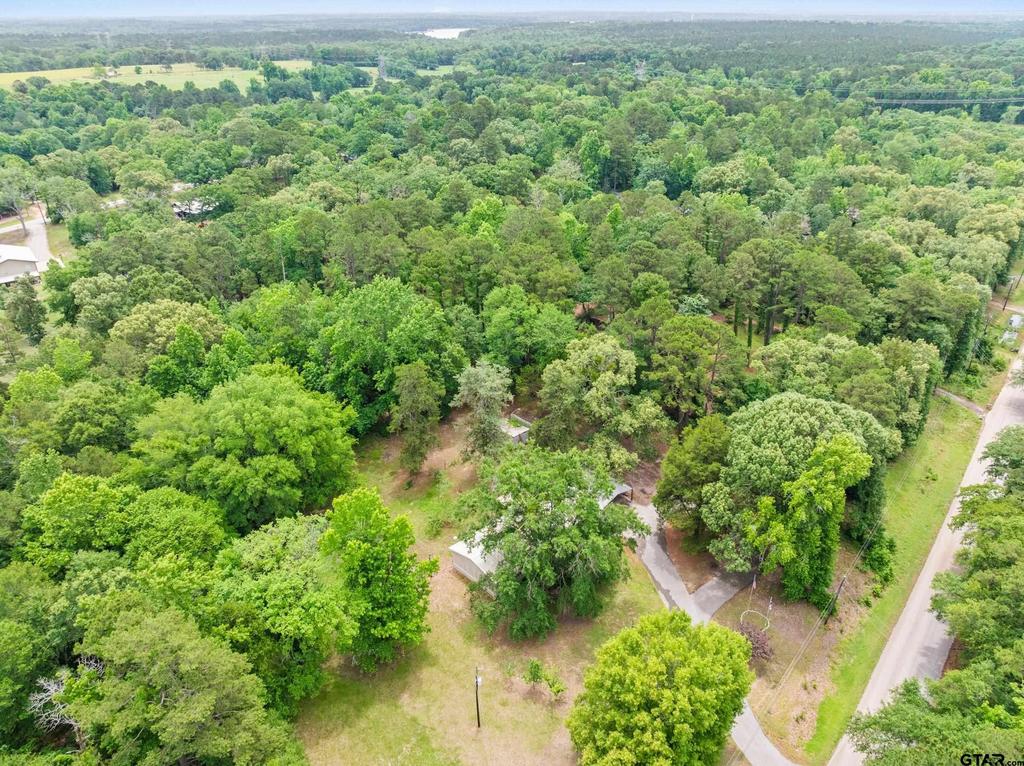
13599 Phoenix Dr is listed for sale at $ 240,000. The Single Family property has 3 bedrooms, 2 Full Bathrooms, 1848 square feet and was built in 1995. The lot size is 2.82 Acres. BRWelcome to this well-maintained 1995 manufactured home nestled on approximately 2.82 acres in Chapel Hill ISD! Offering 1,848 sq ft, this 3 bedroom, 2 bathroom home features a split level floorplan with spacious living and dining areas, ceiling fans throughout, and a walk-in closest in ALL the bedrooms. The primary suite includes double sinks, a soaking tub, and a separate shower. Enjoy vinyl plank flooring in the living room, carpeted bedrooms, a built-in microwave, island, and a laundry room right off the kitchen. A wood-burning fireplace adds warmth and charm. Outdoor features included a ramp entry, 20x10 front porch, a 16x12 screen back porch (added in 2020), a metal roof, and TWO carport offering 3 covered spaces. There is a small metal shop with electricity and a wooden shed nearby. Conveniently located in Chapel Hill with room to spread out while still being close to Tyler amenities. A great opportunity for county living with functional updates and versatile outdoor space!
Welcome to this well-maintained 1995 manufactured home nestled on approximately 2.82 acres in Chapel Hill ISD! Offering 1,848 sq ft, this 3 bedroom, 2 bathroom home features a split level floorplan with spacious living and dining areas, ceiling fans throughout, and a walk-in closest in ALL the bedrooms. The primary suite includes double sinks, a soaking tub, and a separate shower. Enjoy vinyl plank flooring in the living room, carpeted bedrooms, a built-in microwave, island, and a laundry room right off the kitchen. A wood-burning fireplace adds warmth and charm. Outdoor features included a ramp entry, 20x10 front porch, a 16x12 screen back porch (added in 2020), a metal roof, and TWO carport offering 3 covered spaces. There is a small metal shop with electricity and a wooden shed nearby. Conveniently located in Chapel Hill with room to spread out while still being close to Tyler amenities. A great opportunity for county living with functional updates and versatile outdoor space!
Disclaimer: Lot configuration and dimensions are estimates, not based on personal knowledge and come from a third party (Digital Map Products); therefore, you should not rely on the estimates and perform independent confirmation as to their accuracy
School information is computer generated and may not be accurate or current. Buyer must independently verify and confirm enrollment. Please contact the school district to determine the schools to which this property is zoned.







 Just listed
 Currency converter










 Share
Share


 Erase note
 You currently have no custom folders