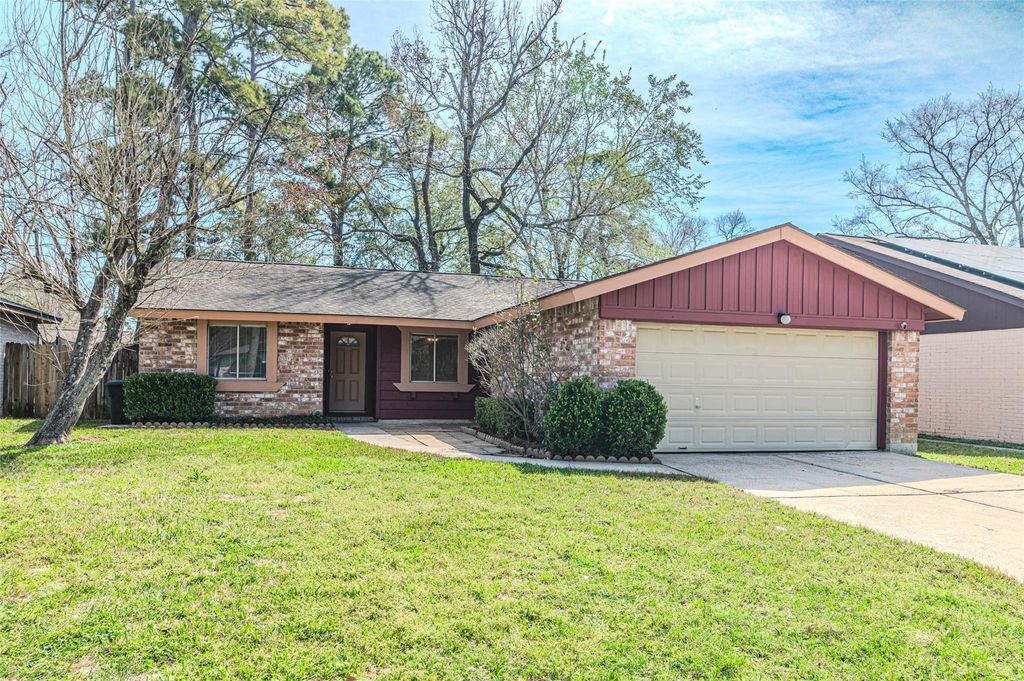
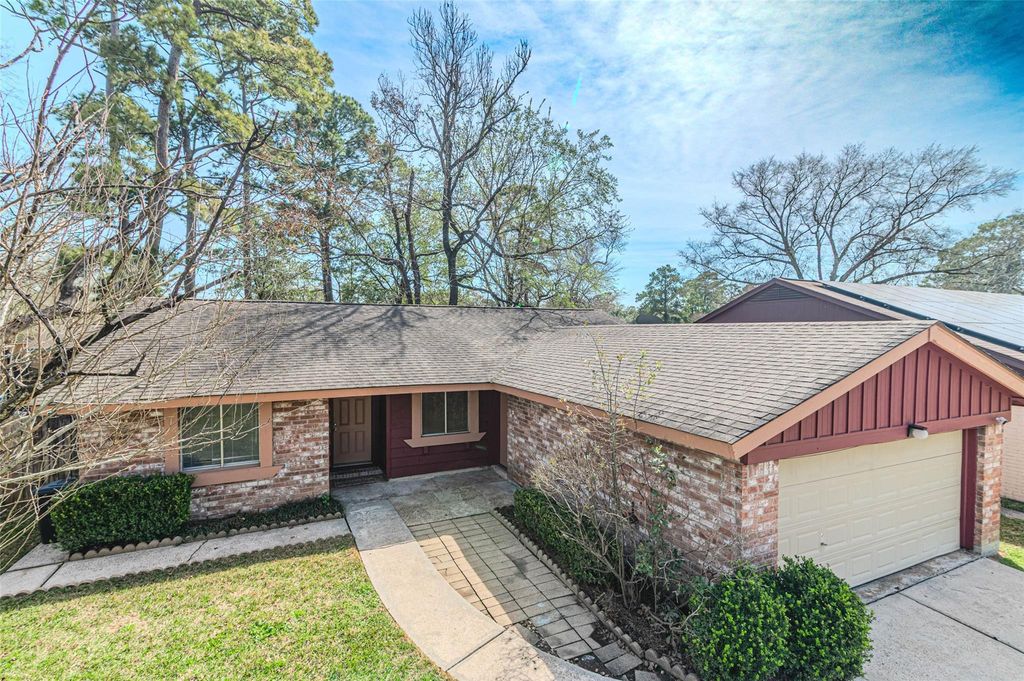
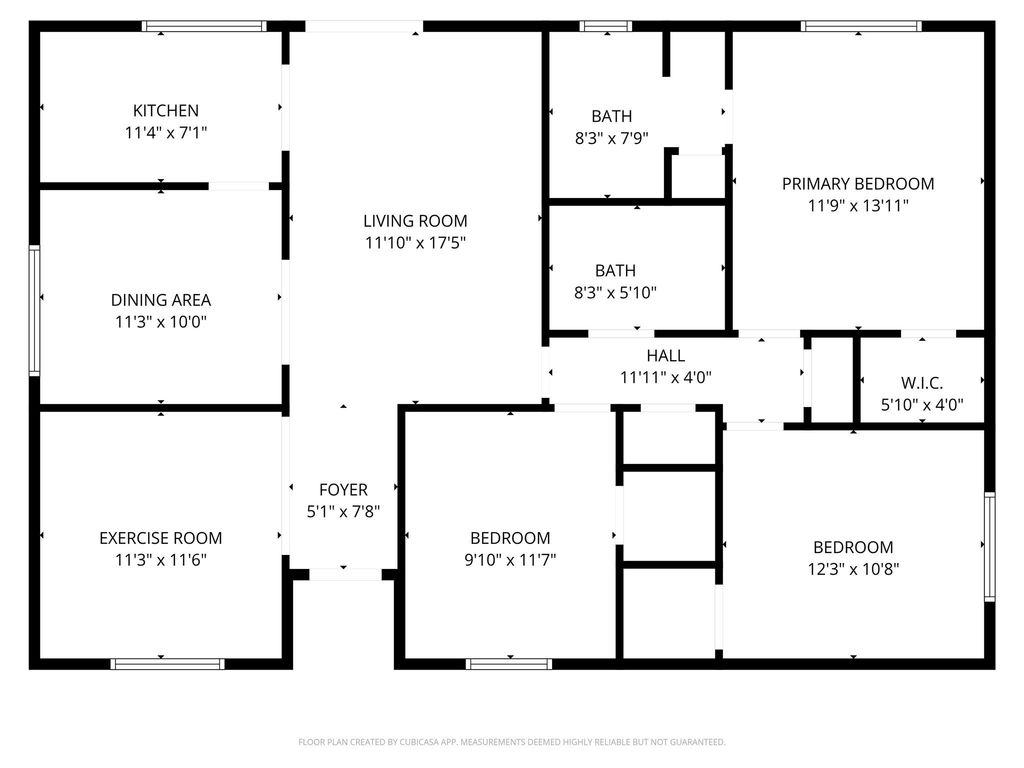
[[800]]4606 Fitzwater Dr is listed for sale at 199,000. The Single-Family property has 3 bedrooms, 2 Full Bathrooms, 1399 square feet, and was built in 1976. The lot size is 6160 Square feet.[[500]]Charming single-story brick beauty offering 3 spacious bedrooms, a private study, and a formal dining room just off the kitchen. From the moment you arrive, the curb appeal sets the tone for whats inside. Step into a bright, open-concept layout with neutral tile flooring that flows seamlessly throughout the main living areas. The updated kitchen shines with stainless steel appliances, a deep basin sink, abundant counter space, and easy access to the formal dining room for gatherings and special occasions. This lovingly maintained 3-bedroom, 2-bath home also features a two-car garage, and a functional layout. Ideally located near shopping, dining, major roadways, and schools. Move-in ready and easy to love, this one checks all the boxes.
Charming single-story brick beauty offering 3 spacious bedrooms, a private study, and a formal dining room just off the kitchen. From the moment you arrive, the curb appeal sets the tone for what’s inside. Step into a bright, open-concept layout with neutral tile flooring that flows seamlessly throughout the main living areas. The updated kitchen shines with stainless steel appliances, a deep basin sink, abundant counter space, and easy access to the formal dining room for gatherings and special occasions. This lovingly maintained 3-bedroom, 2-bath home also features a two-car garage, and a functional layout. Ideally located near shopping, dining, major roadways, and schools. Move-in ready and easy to love, this one checks all the boxes.
Disclaimer: Lot configuration and dimensions are estimates, not based on personal knowledge and come from a third party (Digital Map Products); therefore, you should not rely on the estimates and perform independent confirmation as to their accuracy
View neighborhood information
Ready to Sell your Home?
Request a complimentary home selling analysis featuring recently sold properties, market trends, home valuations and a personalized market update.
School information is computer generated and may not be accurate or current. Buyer must independently verify and confirm enrollment. Please contact the school district to determine the schools to which this property is zoned.







 Currency converter








 Share


 Erase note
 You currently have no custom folders