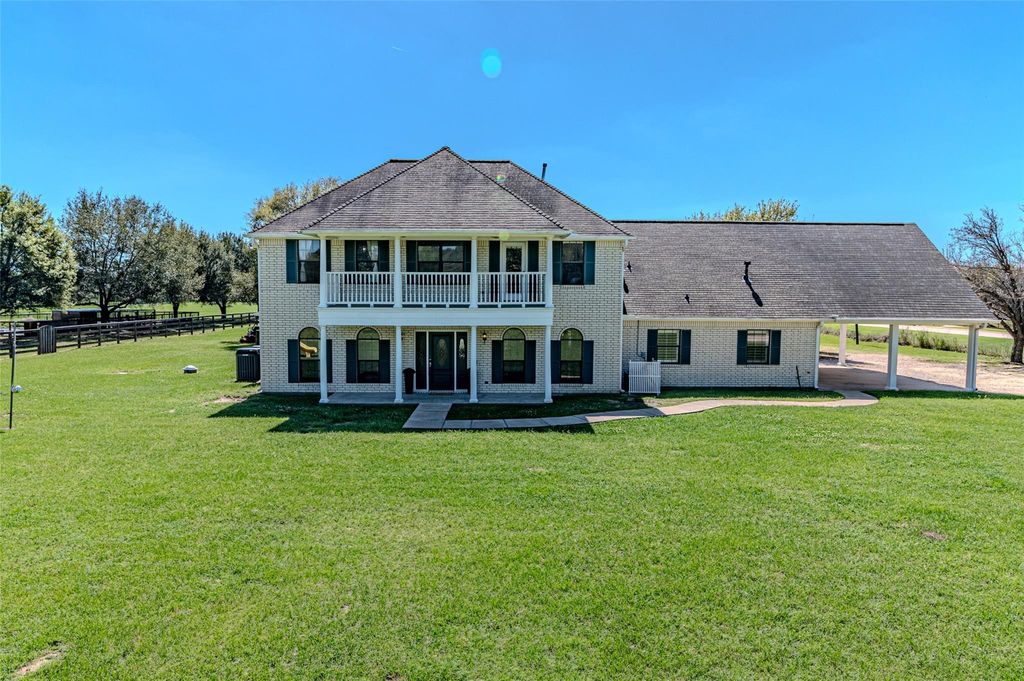
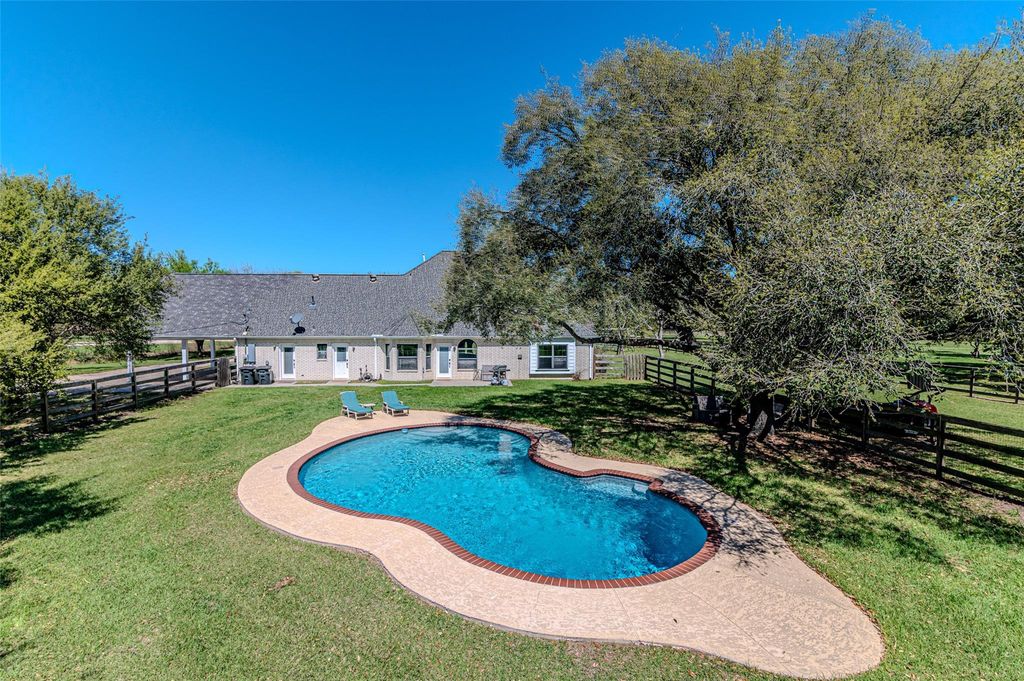
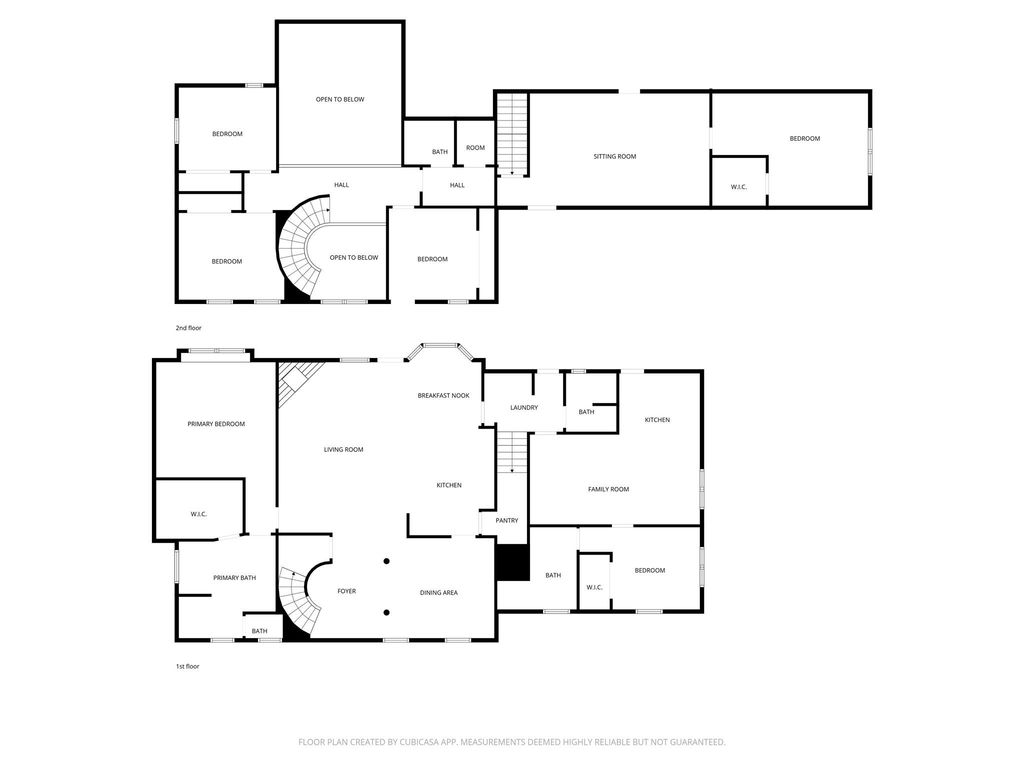
[[800]]17631 Huffmeister Rd is listed for sale at 1,349,000. The Single-Family property has 4 to 5 bedrooms, 4 Full Bathrooms, 3722 square feet, and was built in 1997. The lot size is 214040 Square feet.[[500]]Rare 5-Acre Cypress Estate with Full Guest Suite Pool! Tucked away down a quiet, oak-lined drive, this property gives you total country privacy right in the heart of Cypress. The updated main home offers just under 4,000 sq ft of living space, featuring real wood floors, a beautifully renovated kitchen, a luxury primary retreat, and a deep front porch. You will love watching the incredible Texas sunsets from the huge second-story balcony. Built for multi-generational living or long-term guests, the flexible layout includes a large game room/studio plus a completely private guest suite with its own full kitchen and separate entrance. Outside, there is a sparkling pool, a versatile barn, and plenty of open, cleared space for horses, livestock, or a workshop. Located in the highly-rated Cy-Fair ISD with light restrictions, energy-efficient windows, and zoned HVAC for comfort. Come see the space and freedom this property offers!
Rare 5-Acre Cypress Estate with Full Guest Suite & Pool! Tucked away down a quiet, oak-lined drive, this property gives you total country privacy right in the heart of Cypress. The updated main home offers just under 4,000 sq ft of living space, featuring real wood floors, a beautifully renovated kitchen, a luxury primary retreat, and a deep front porch. You will love watching the incredible Texas sunsets from the huge second-story balcony. Built for multi-generational living or long-term guests, the flexible layout includes a large game room/studio plus a completely private guest suite with its own full kitchen and separate entrance. Outside, there is a sparkling pool, a versatile barn, and plenty of open, cleared space for horses, livestock, or a workshop. Located in the highly-rated Cy-Fair ISD with light restrictions, energy-efficient windows, and zoned HVAC for comfort. Come see the space and freedom this property offers!
Disclaimer: Lot configuration and dimensions are estimates, not based on personal knowledge and come from a third party (Digital Map Products); therefore, you should not rely on the estimates and perform independent confirmation as to their accuracy
View neighborhood information
Ready to Sell your Home?
Request a complimentary home selling analysis featuring recently sold properties, market trends, home valuations and a personalized market update.
School information is computer generated and may not be accurate or current. Buyer must independently verify and confirm enrollment. Please contact the school district to determine the schools to which this property is zoned.










 Currency converter








 Share
Share


 Erase note
 You currently have no custom folders