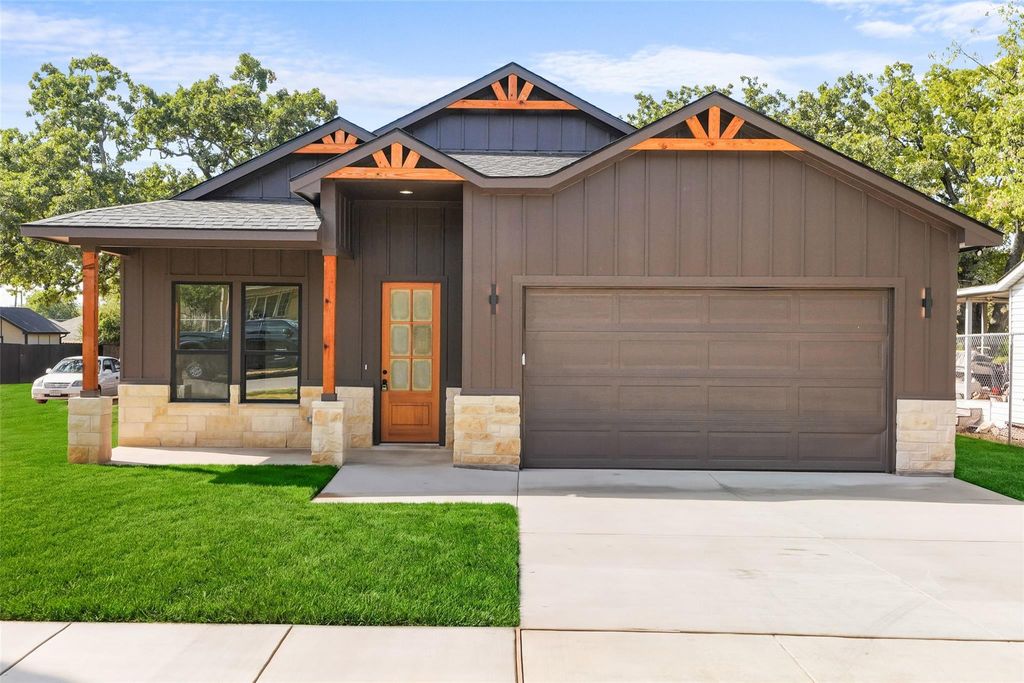
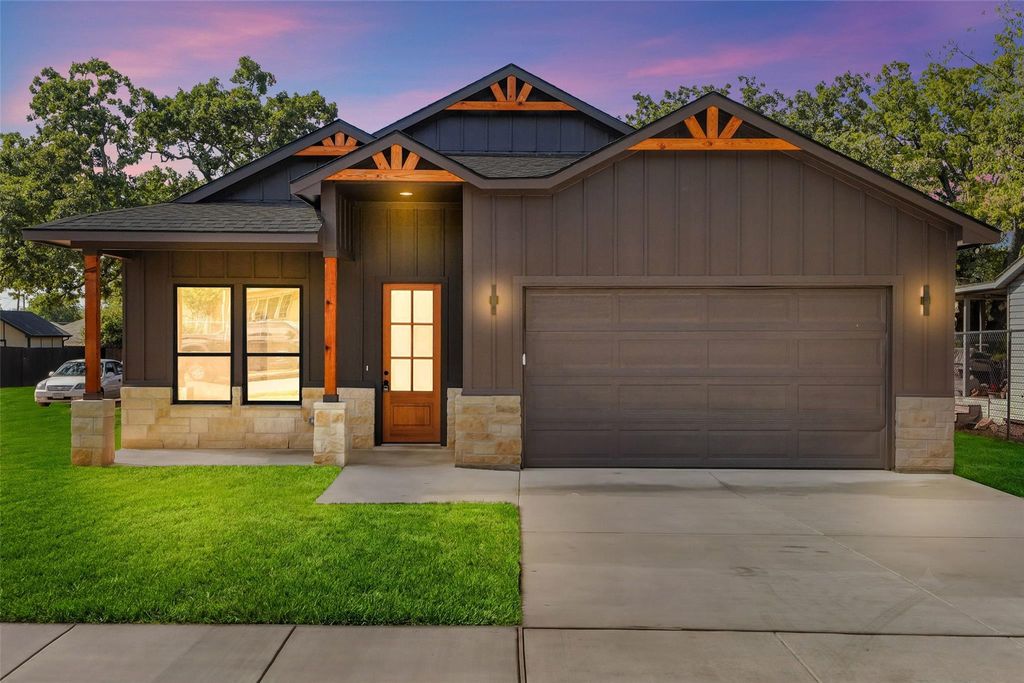
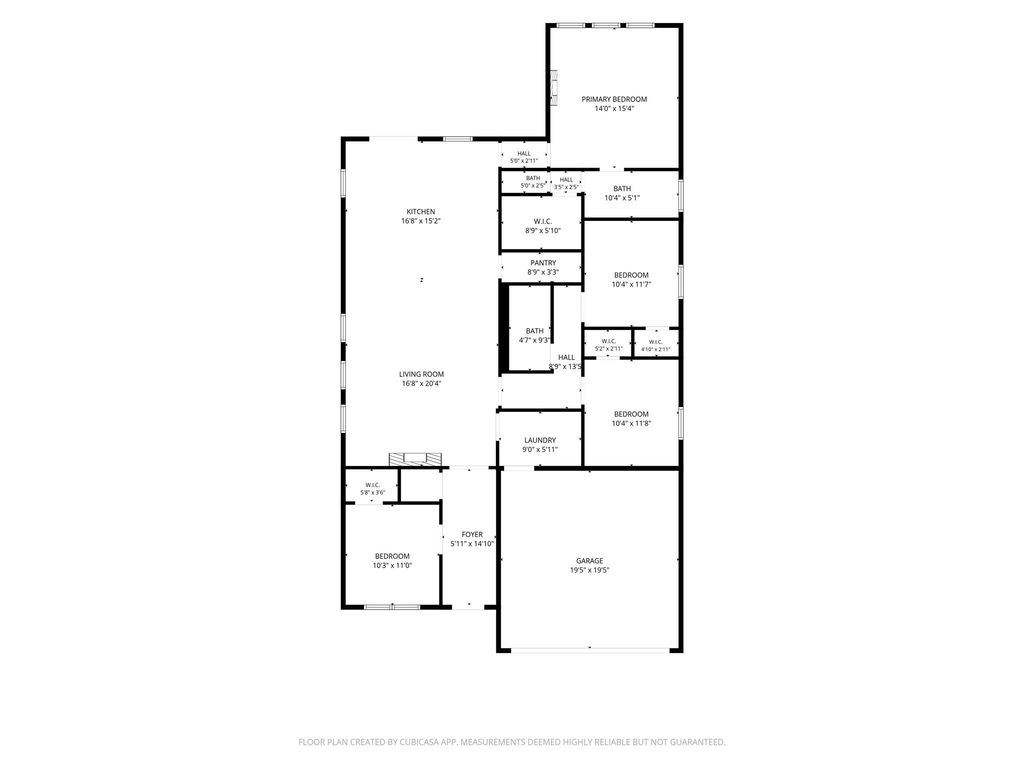
[[800]]4918 Sunshine Dr is listed for sale at 355,000. The Residential - Single Family property has 4 bedrooms, 2 Full Bathrooms, 1871 square feet, and was built in 2026. The lot size is 8145.72 Square feet.[[500]]Introducing this beautifully modern ranch style 4 bed, 2 bath new construction home ideally located just minutes from Downtown Fort Worth! This thoughtfully designed home combines modern style, comfort, and functionality! The open floor plan offers luxury vinyl plank flooring throughout, 10ft ceilings throughout, and a spacious living area with plenty of windows for natural light and a beautiful electric fireplace! Perfect for family gatherings! The kitchen is equipped with stainless steel appliances, custom cabinetry, pendent lighting above a 10ft wide quartz island, a walk-in pantry, and a spacious dining area right off of the kitchen! The spacious primary suite offers an accent wall and an electric fireplace for a cozy feel, complete with an en-suite bathroom equipped with a large standing shower, dual vanities with quartz countertops, and a large walk-in closet with built-in shelving! With 3 additional bedrooms, theres plenty of space for family and guests! Step outside into the HUGE backyard that includes a large covered patio, perfect for gardening and entertaining! This stunning new construction home is the perfect blend between modern design and a warm inviting appeal! The builder is offering 1-1-10 Warranty!
Introducing this beautifully modern ranch style 4 bed, 2 bath new construction home ideally located just minutes from Downtown Fort Worth! This thoughtfully designed home combines modern style, comfort, and functionality! The open floor plan offers luxury vinyl plank flooring throughout, 10ft ceilings throughout, and a spacious living area with plenty of windows for natural light and a beautiful electric fireplace! Perfect for family gatherings! The kitchen is equipped with stainless steel appliances, custom cabinetry, pendent lighting above a 10ft wide quartz island, a walk-in pantry, and a spacious dining area right off of the kitchen! The spacious primary suite offers an accent wall and an electric fireplace for a cozy feel, complete with an en-suite bathroom equipped with a large standing shower, dual vanities with quartz countertops, and a large walk-in closet with built-in shelving! With 3 additional bedrooms, there's plenty of space for family and guests! Step outside into the HUGE backyard that includes a large covered patio, perfect for gardening and entertaining! This stunning new construction home is the perfect blend between modern design and a warm inviting appeal! **The builder is offering 1-1-10 Warranty!**
Disclaimer: Lot configuration and dimensions are estimates, not based on personal knowledge and come from a third party (Digital Map Products); therefore, you should not rely on the estimates and perform independent confirmation as to their accuracy
View neighborhood information
Ready to Sell your Home?
Request a complimentary home selling analysis featuring recently sold properties, market trends, home valuations and a personalized market update.
School information is computer generated and may not be accurate or current. Buyer must independently verify and confirm enrollment. Please contact the school district to determine the schools to which this property is zoned.










 Just listed
 Currency converter








 Share
Share


 Erase note
 You currently have no custom folders