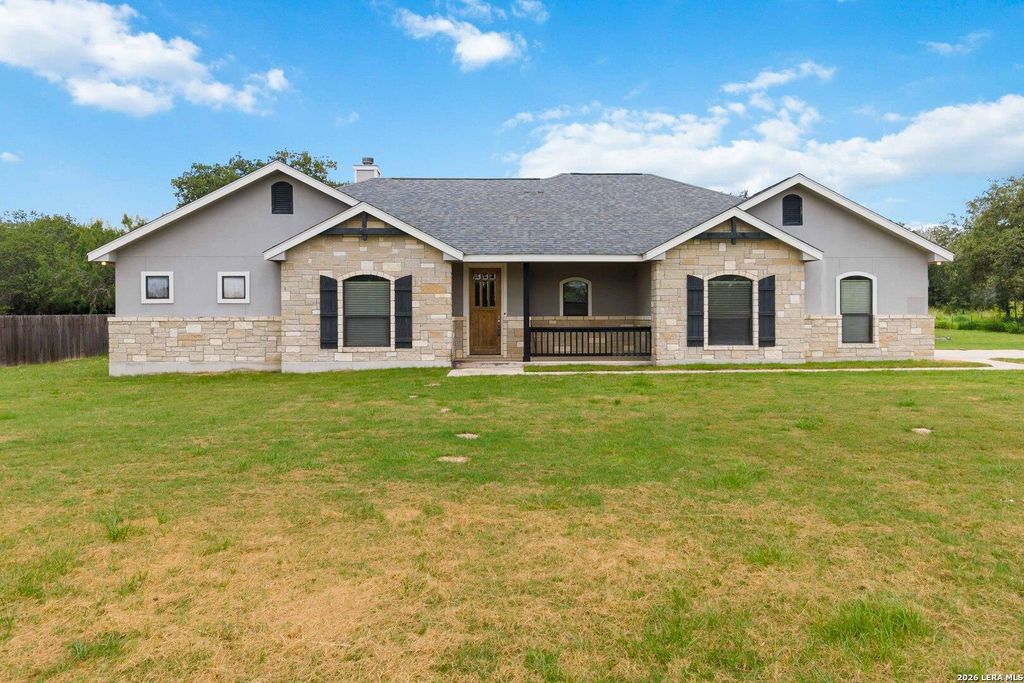
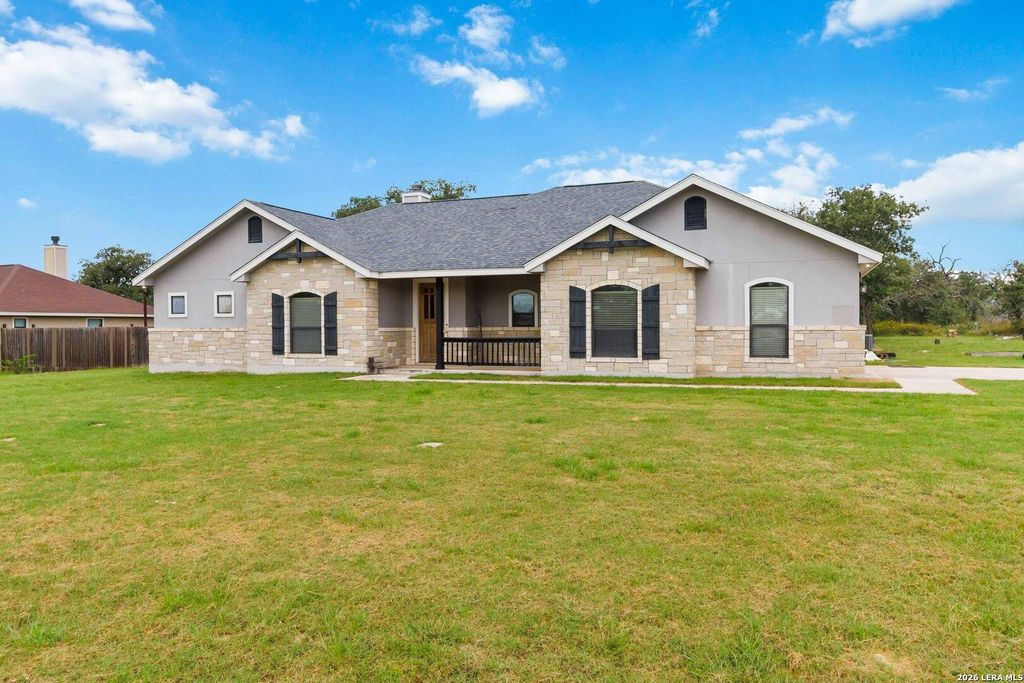
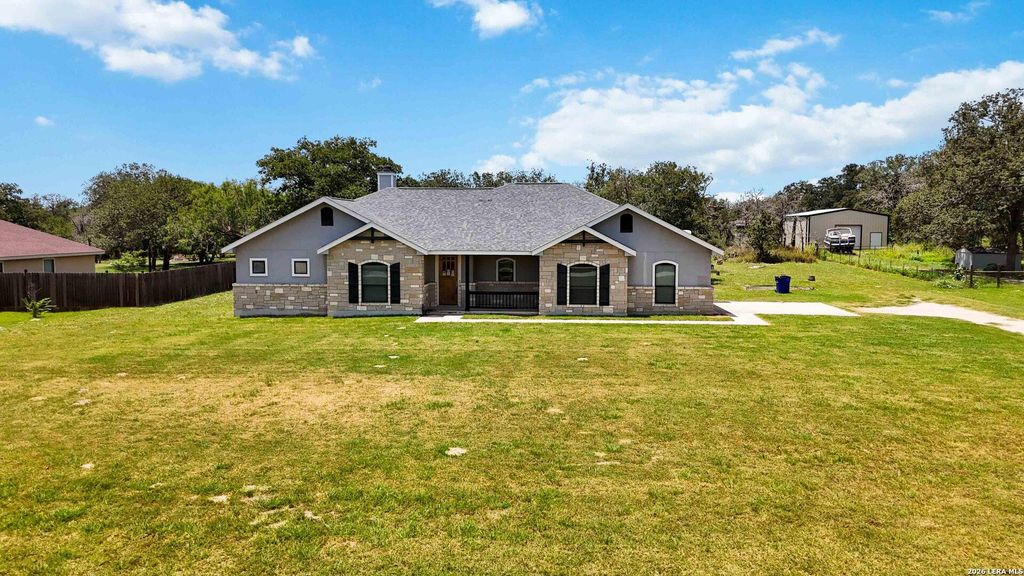
137 SENDERA CROSSING is listed for sale at $ 525,000. The Single-Family property has 4 bedrooms, 2 Full Bathrooms, 2137 square feet and was built in 2017. The lot size is 1.407 Acres. BREscape to peaceful country living in beautiful La Vernia! Situated on 1.407 acres, this charming 4-bedroom, 2-bath home offers the perfect blend of comfort, privacy, and outdoor enjoyment. Explore your own private walking trails winding through the property, creating a serene setting for morning strolls, nature walks, or simply relaxing in the beauty of the countryside. Inside, you’ll find a spacious and inviting floor plan designed for everyday living and entertaining. Outside, there’s plenty of room to enjoy the wide-open spaces, garden, play, or create the outdoor retreat you’ve always dreamed of. Enjoy the tranquility of country living while remaining just a short drive from shopping, dining, schools, and major highways. If you’ve been searching for a home that offers space, privacy, and the charm of Texas country living, this is one you won’t want to miss!
Escape to peaceful country living in beautiful La Vernia! Situated on 1.407 acres, this charming 4-bedroom, 2-bath home offers the perfect blend of comfort, privacy, and outdoor enjoyment. Explore your own private walking trails winding through the property, creating a serene setting for morning strolls, nature walks, or simply relaxing in the beauty of the countryside. Inside, you'll find a spacious and inviting floor plan designed for everyday living and entertaining. Outside, there's plenty of room to enjoy the wide-open spaces, garden, play, or create the outdoor retreat you've always dreamed of. Enjoy the tranquility of country living while remaining just a short drive from shopping, dining, schools, and major highways. If you've been searching for a home that offers space, privacy, and the charm of Texas country living, this is one you won't want to miss!
Disclaimer: Lot configuration and dimensions are estimates, not based on personal knowledge and come from a third party (Digital Map Products); therefore, you should not rely on the estimates and perform independent confirmation as to their accuracy
Ready to Sell your Home?
If you like this property and are also considering selling your current home now, you may find out how. Request your home selling analysis report featuring Recently Sold, Market Analysis, Home Valuations, and Market Update.
School information is computer generated and may not be accurate or current. Buyer must independently verify and confirm enrollment. Please contact the school district to determine the schools to which this property is zoned.











 Currency converter







 Share
Share


 Erase note
 You currently have no custom folders