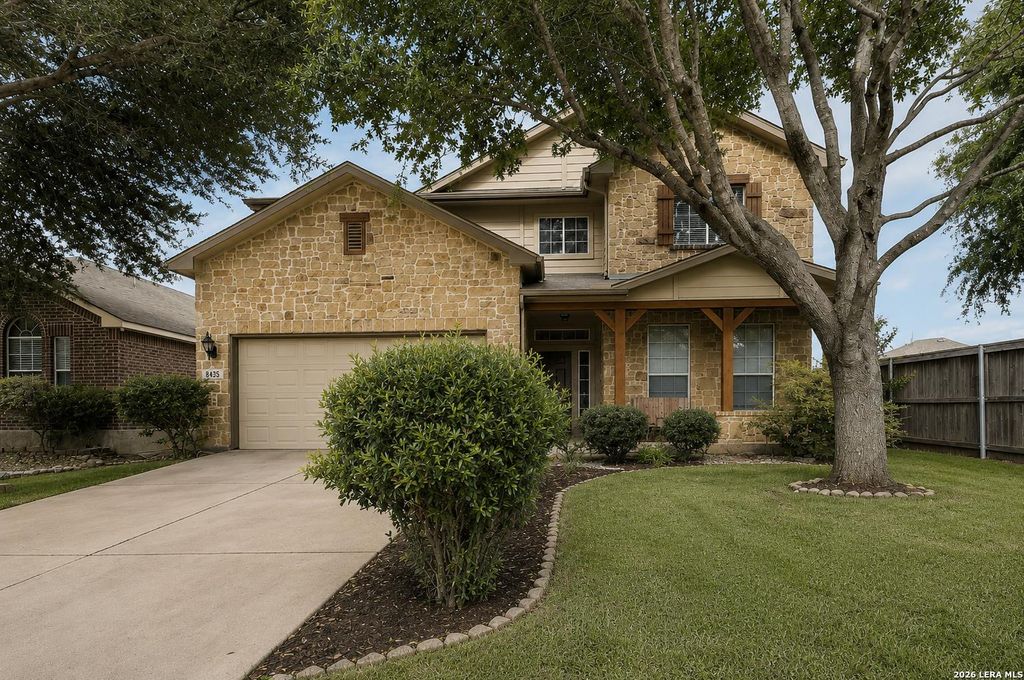
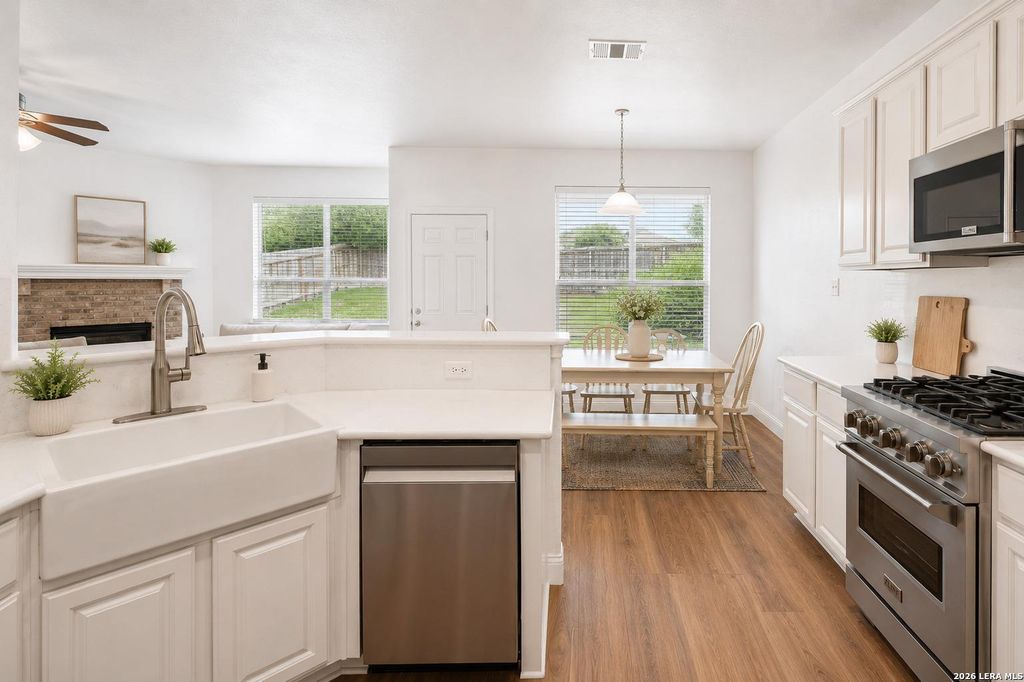
8435 Autry Bnd is listed for sale at $ 325,000. The Single-Family property has 4 bedrooms, 3 Full Bathrooms, 2743 square feet and was built in 2007. The lot size is 0 Square feet. BRThis two-story home brings together major kitchen upgrades, flexible living space, and a location that keeps everyday conveniences close!. The kitchen was completely redone with approximately $40,000 in improvements, including new countertops, professionally painted cabinetry, a farmhouse sink, gas cooking, and ZLINE stainless steel appliances that are all less than a month old and convey with the home. The main level offers plenty of room for everyday living with a formal dining area, open living space, built-in entertainment center, corner fireplace, and an eat-in kitchen. A bedroom and full bath on the first floor add flexibility for guests, multigenerational living, a playroom, or a dedicated office. Upstairs, the primary suite features vaulted ceilings, a dual-sink vanity, separate tub and shower, and a walk-in closet. Two additional bedrooms, a spacious loft with vaulted ceilings, and a built-in desk area give you even more room to spread out, work from home, or keep daily routin
This two-story home brings together major kitchen upgrades, flexible living space, and a location that keeps everyday conveniences close!. The kitchen was completely redone with approximately $40,000 in improvements, including new countertops, professionally painted cabinetry, a farmhouse sink, gas cooking, and ZLINE stainless steel appliances that are all less than a month old and convey with the home. The main level offers plenty of room for everyday living with a formal dining area, open living space, built-in entertainment center, corner fireplace, and an eat-in kitchen. A bedroom and full bath on the first floor add flexibility for guests, multigenerational living, a playroom, or a dedicated office. Upstairs, the primary suite features vaulted ceilings, a dual-sink vanity, separate tub and shower, and a walk-in closet. Two additional bedrooms, a spacious loft with vaulted ceilings, and a built-in desk area give you even more room to spread out, work from home, or keep daily routin
Disclaimer: Lot configuration and dimensions are estimates, not based on personal knowledge and come from a third party (Digital Map Products); therefore, you should not rely on the estimates and perform independent confirmation as to their accuracy
Ready to Sell your Home?
If you like this property and are also considering selling your current home now, you may find out how. Request your home selling analysis report featuring Recently Sold, Market Analysis, Home Valuations, and Market Update.
School information is computer generated and may not be accurate or current. Buyer must independently verify and confirm enrollment. Please contact the school district to determine the schools to which this property is zoned.











 Currency converter








 Share
Share


 Erase note
 You currently have no custom folders