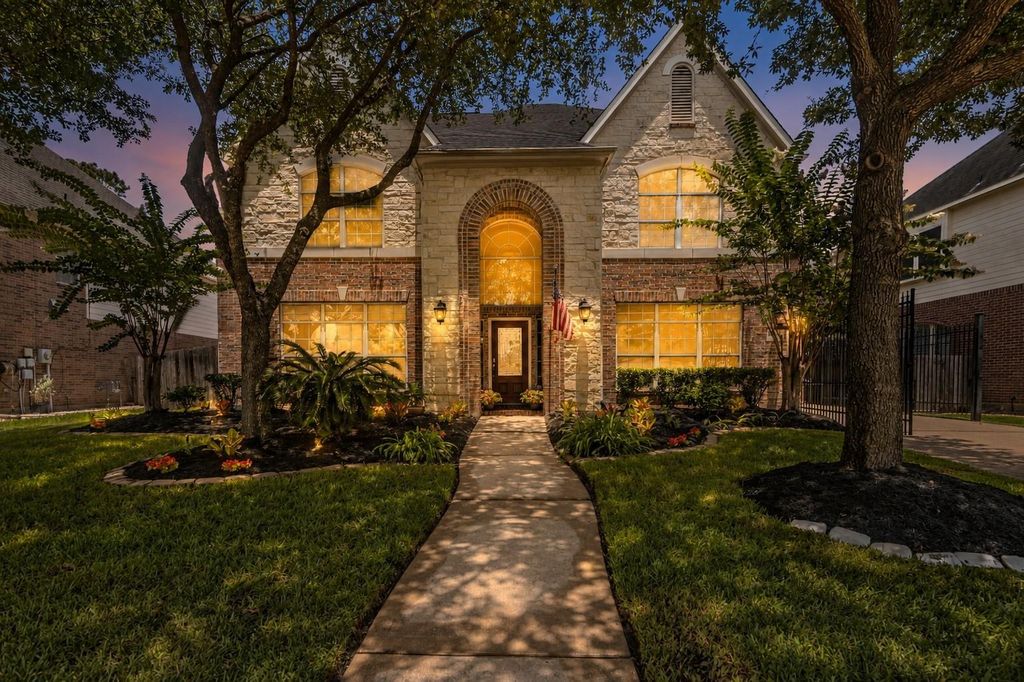
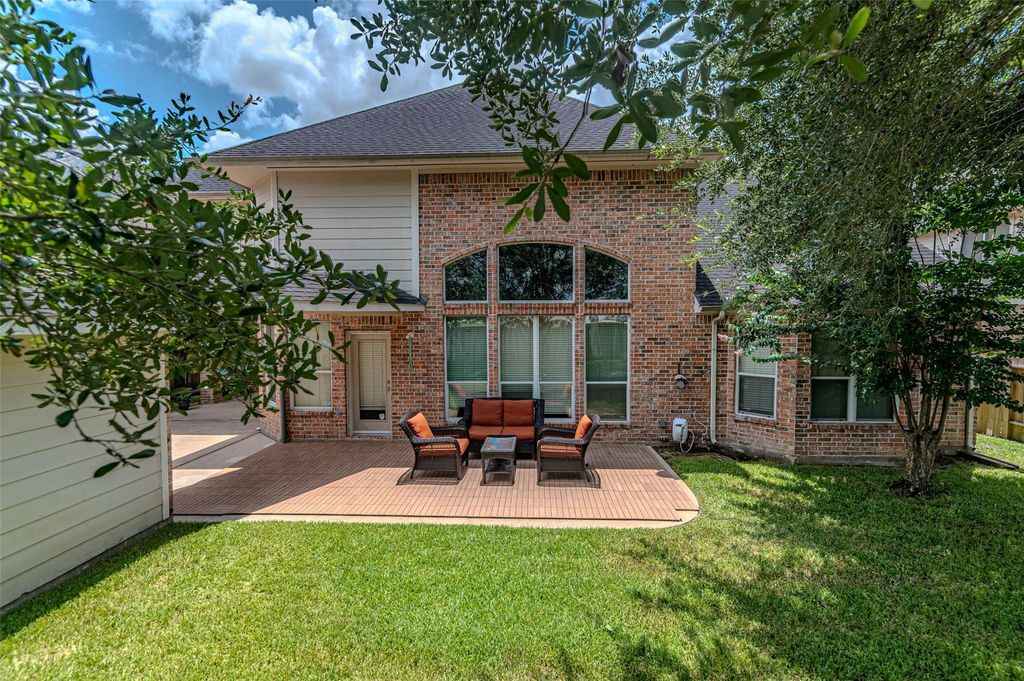
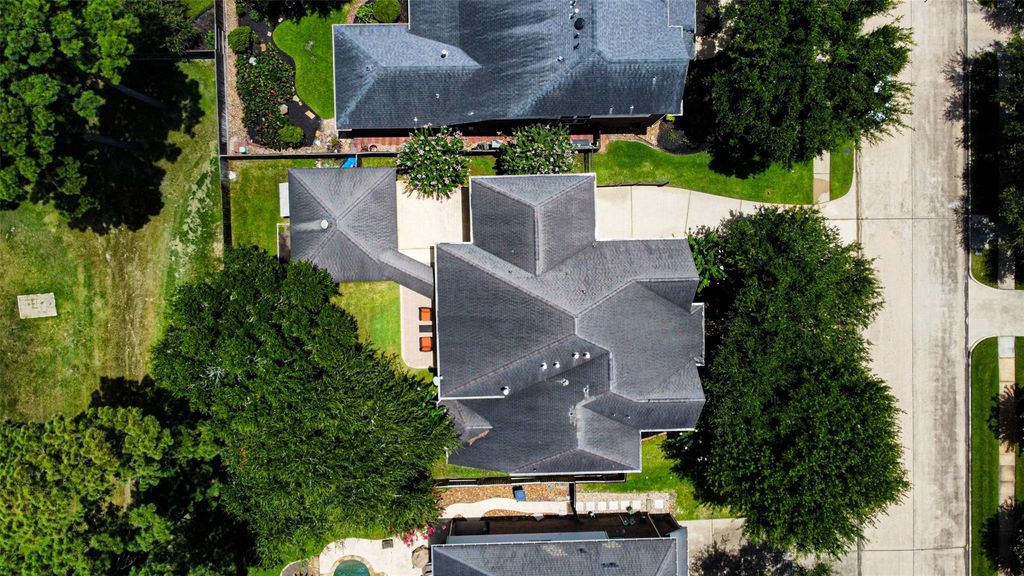
[[800]]14230 Ashland Landing Dr is listed for sale at 579,900. The Single-Family property has 4 bedrooms, 3 Full Bathrooms, 1 Half Bathroom, 3848 square feet, and was built in 2003. The lot size is 9600 Square feet.[[500]]Beautifully maintained Coventry two-story home in highly sought-after Coles Crossing community never flooded! Spacious open-concept floor plan feat neutral paint, crown molding, quality wood laminate flooring tile throughout entire home. Chefs kitchen offers large center island, granite countertops, 42" cabinetry, dbl ovens, gas cooking, walk-in pantry, abundant cabinet counter space. Private study w/ French doors, formal dining rm, oversized laundry rm w/ built-in cabinetry, spacious primary suite w/ updated bath. Upstairs are three generously sized secondary bdrms, two full baths, huge game rm. Beautifully landscaped backyard feat sprinkler system, detached garage, gated driveway, privacy of no rear neighbors as the home backs to the church green space. Recent updates incl NEW roof to be installed prior to closing, new water heater (2026), wood flooring laminate and tile throughout, renovated primary bath, prof installed portable generator plug with designated housing.
Beautifully maintained Coventry two-story home in highly sought-after Coles Crossing community & never flooded! Spacious open-concept floor plan feat neutral paint, crown molding, quality wood laminate flooring & tile throughout entire home. Chef's kitchen offers large center island, granite countertops, 42" cabinetry, dbl ovens, gas cooking, walk-in pantry, & abundant cabinet & counter space. Private study w/ French doors, formal dining rm, oversized laundry rm w/ built-in cabinetry, & spacious primary suite w/ updated bath. Upstairs are three generously sized secondary bdrms, two full baths, huge game rm. Beautifully landscaped backyard feat sprinkler system, detached garage, gated driveway, & privacy of no rear neighbors as the home backs to the church green space. Recent updates incl NEW roof to be installed prior to closing, new water heater (2026), wood flooring laminate and tile throughout, renovated primary bath, & prof installed portable generator plug with designated housing.
Disclaimer: Lot configuration and dimensions are estimates, not based on personal knowledge and come from a third party (Digital Map Products); therefore, you should not rely on the estimates and perform independent confirmation as to their accuracy
View neighborhood information
Ready to Sell your Home?
Request a complimentary home selling analysis featuring recently sold properties, market trends, home valuations and a personalized market update.
School information is computer generated and may not be accurate or current. Buyer must independently verify and confirm enrollment. Please contact the school district to determine the schools to which this property is zoned.










 Currency converter








 Share
Share


 Erase note
 You currently have no custom folders