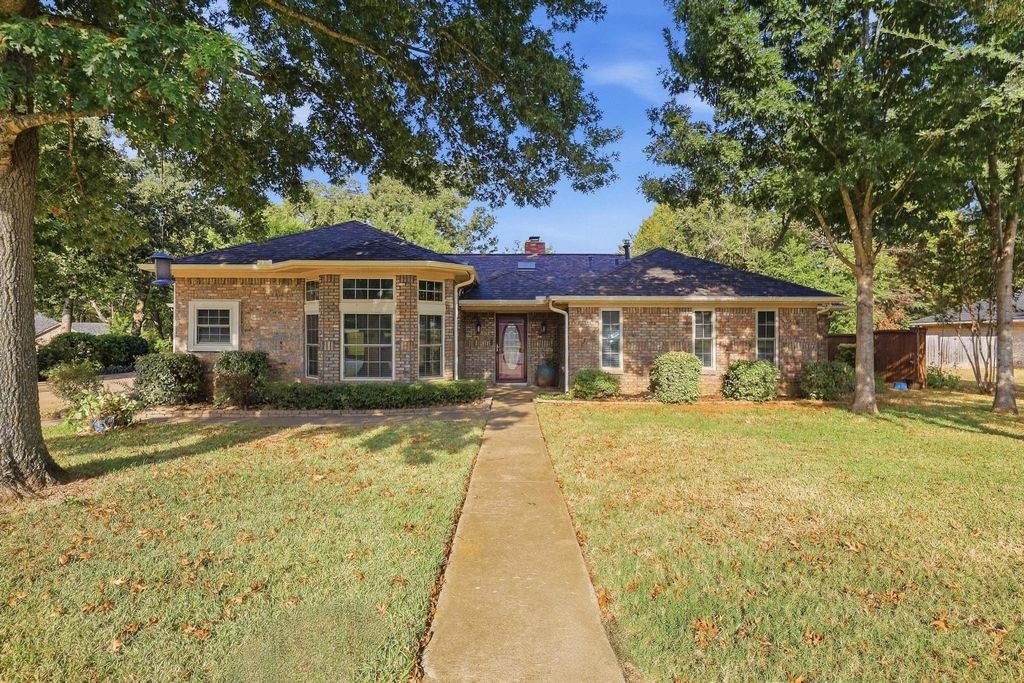
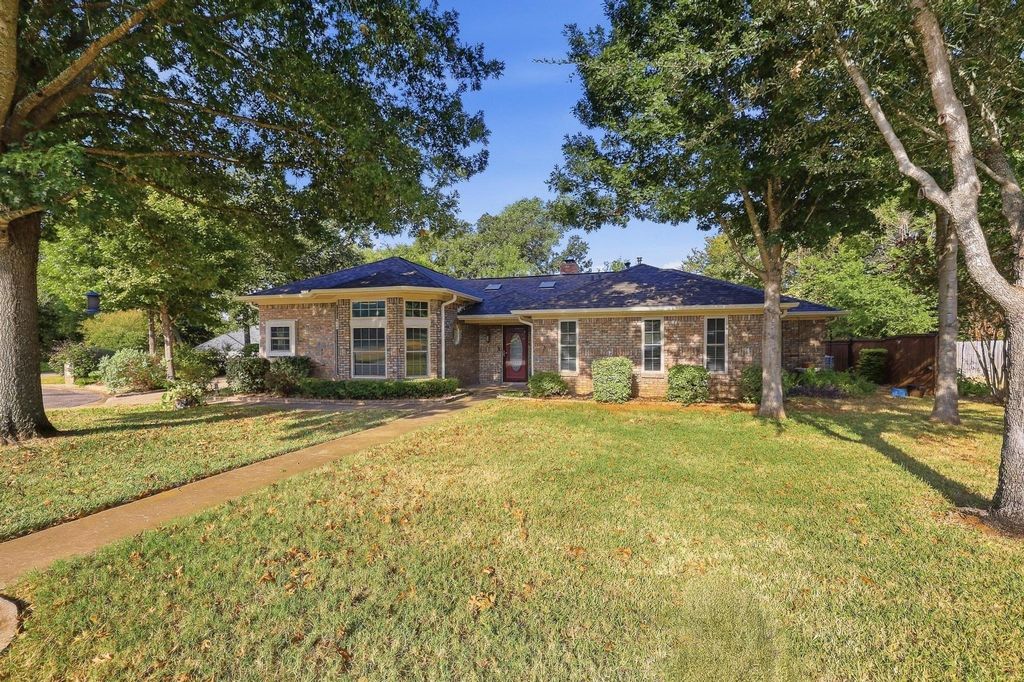
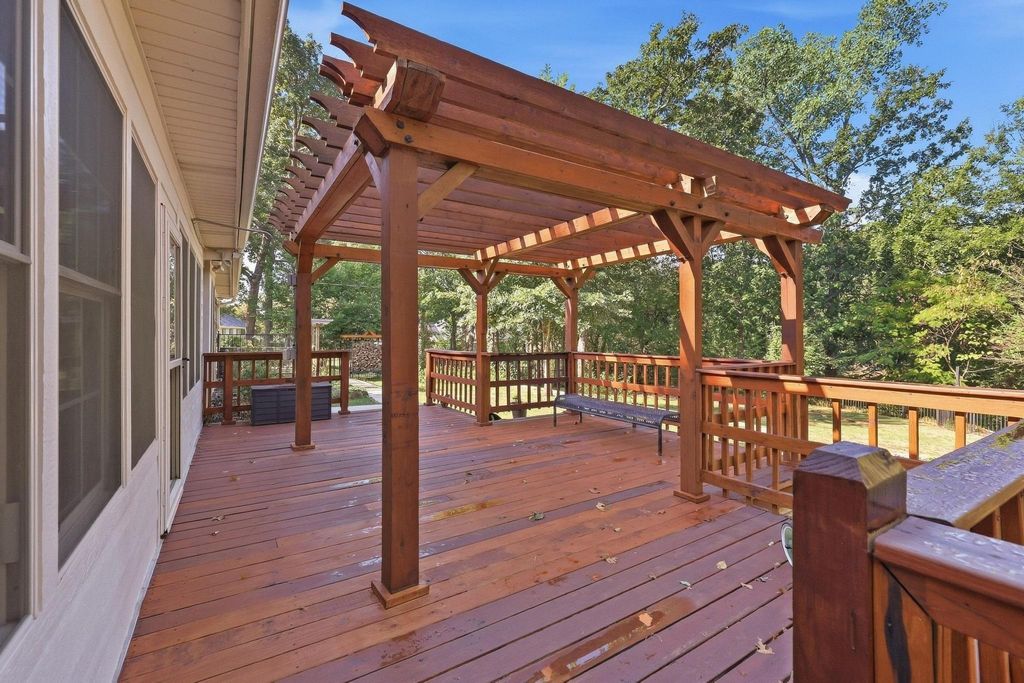
[[800]]2809 Caprice Ave is listed for sale at 354,900. The Residential - Single Family property has 3 bedrooms, 2 Full Bathrooms, 2102 square feet, and was built in 1985. The lot size is 18295.2 Square feet.[[500]]This happy home is located near the end of a quiet cul-de-sac and has been loved by its current owners. The home has 3 bedrooms and 2 full bathrooms, accommodating accessibility in both. The primary walk-in closet has lots of space for shoes, clothes and miscellaneous storage. It connects to the ensuite bath equipped with remodeled standing shower and soaking tub. You can exit the master bedroom to the sun room or travel down the hall past 2 additional bedrooms. The kitchen and dining area house plentiful cabinets for storage space, a gas range, granite countertops and a large bay window that fills the dining area with natural light. From the dining area, step into the utility room with pantry and additional storage. Exit to the side entry 2 car garage which also encompasses a secret room that could be used for crafting, woodworking, tool storage or a man cave retreat. The open living room is in the heart of this home filled with natural light from the skylights and holds a grand fireplace with bordering wooden mantle. Connected to the living room is a bonus room, recently updated and providing flexible space for an office with outside access or additional space for gaming or media. From there you can step into a beautiful sun room filled with light from a back wall of windows and provided with heat and air conditioning for hours of indoor activities. Beyond the sun room is the 400+ sq ft deck. Two pergolas provide shade for entertaining friends and family. There is plenty of room for pets, plants seat
This happy home is located near the end of a quiet cul-de-sac and has been loved by its current owners. The home has 3 bedrooms and 2 full bathrooms, accommodating accessibility in both. The primary walk-in closet has lots of space for shoes, clothes and miscellaneous storage. It connects to the ensuite bath equipped with remodeled standing shower and soaking tub. You can exit the master bedroom to the sun room or travel down the hall past 2 additional bedrooms. The kitchen and dining area house plentiful cabinets for storage space, a gas range, granite countertops and a large bay window that fills the dining area with natural light. From the dining area, step into the utility room with pantry and additional storage. Exit to the side entry 2 car garage which also encompasses a secret room that could be used for crafting, woodworking, tool storage or a man cave retreat. The open living room is in the heart of this home filled with natural light from the skylights and holds a grand fireplace with bordering wooden mantle. Connected to the living room is a bonus room, recently updated and providing flexible space for an office with outside access or additional space for gaming or media. From there you can step into a beautiful sun room filled with light from a back wall of windows and provided with heat and air conditioning for hours of indoor activities. Beyond the sun room is the 400+ sq ft deck. Two pergolas provide shade for entertaining friends and family. There is plenty of room for pets, plants & seating for dining outside. The deck overlooks an expansive yard, perfect for kids to play and enjoy. This home is carpet-free and on one level, making it a wheelchair accessible place the whole family can visit at any stage of life. Come see this home and feel the comfort of living among majestic oak trees in a desirable and mature neighborhood. There is easy access to HWY 75 and Denison parks making this property a perfect location to live, work and grow.
Disclaimer: Lot configuration and dimensions are estimates, not based on personal knowledge and come from a third party (Digital Map Products); therefore, you should not rely on the estimates and perform independent confirmation as to their accuracy
View neighborhood information
Ready to Sell your Home?
Request a complimentary home selling analysis featuring recently sold properties, market trends, home valuations and a personalized market update.
School information is computer generated and may not be accurate or current. Buyer must independently verify and confirm enrollment. Please contact the school district to determine the schools to which this property is zoned.










 Just listed
 Currency converter








 Share
Share


 Erase note
 You currently have no custom folders